2 Garden Path Unit #14, Doylestown, PA 18901
- $1,500,000
- 3
- BD
- 5
- BA
- 2,957
- SqFt






- List Price
- $1,500,000
- Days on Market
- 41
- Status
- ACTIVE
- MLS#
- PABU2124538
- Bedrooms
- 3
- Bathrooms
- 5
- Full Baths
- 4
- Half Baths
- 1
- Living Area
- 2,957
- Style
- Traditional
- Year Built
- 2006
- County
- Bucks
- School District
- Central Bucks
Property Description
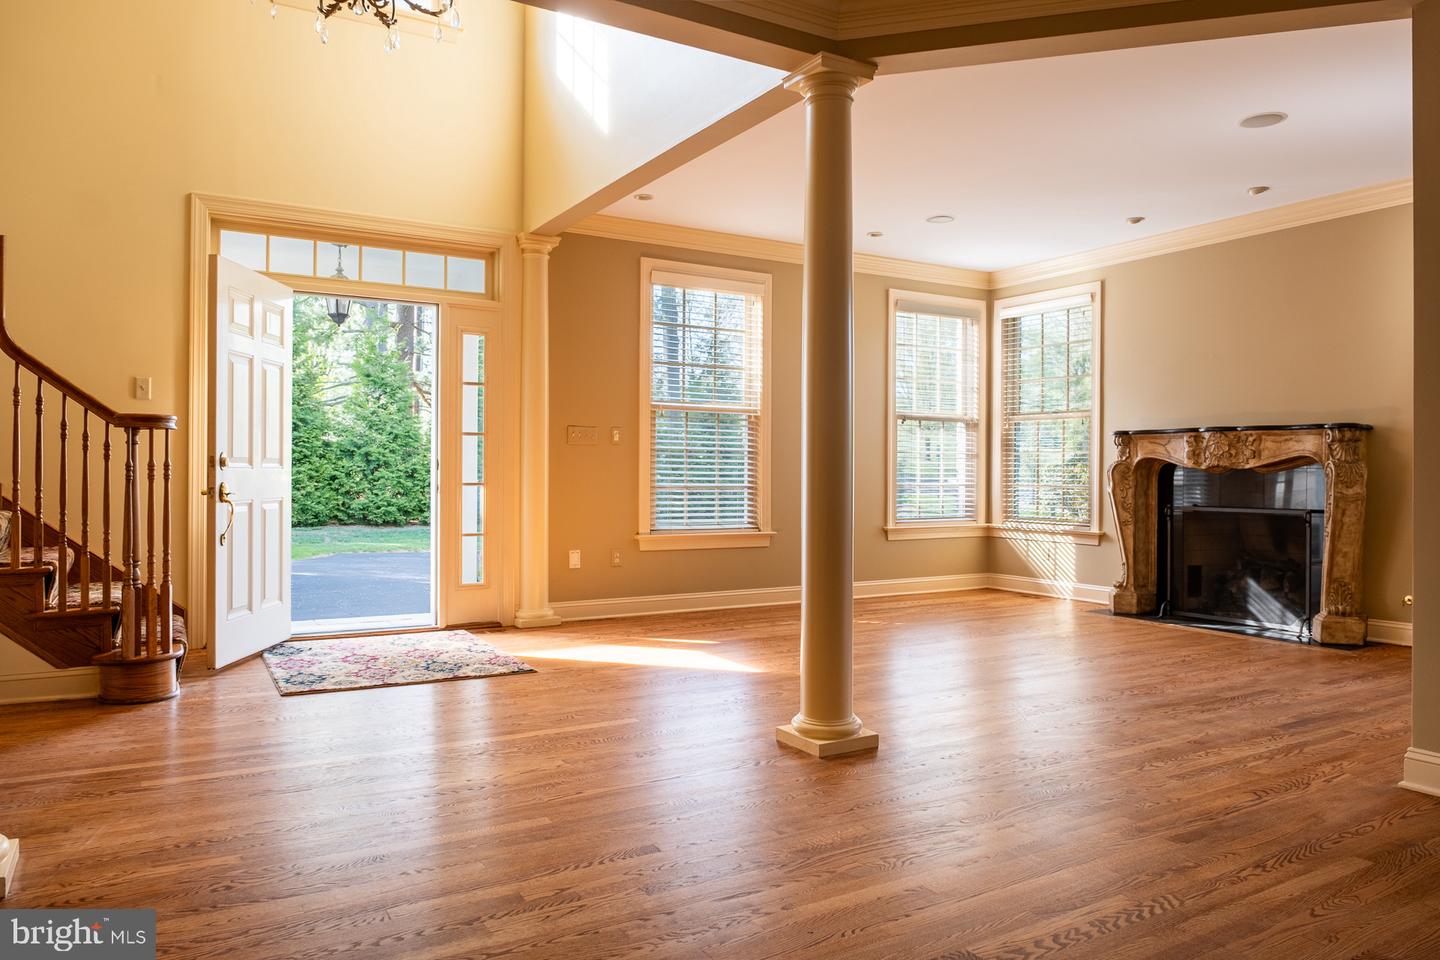
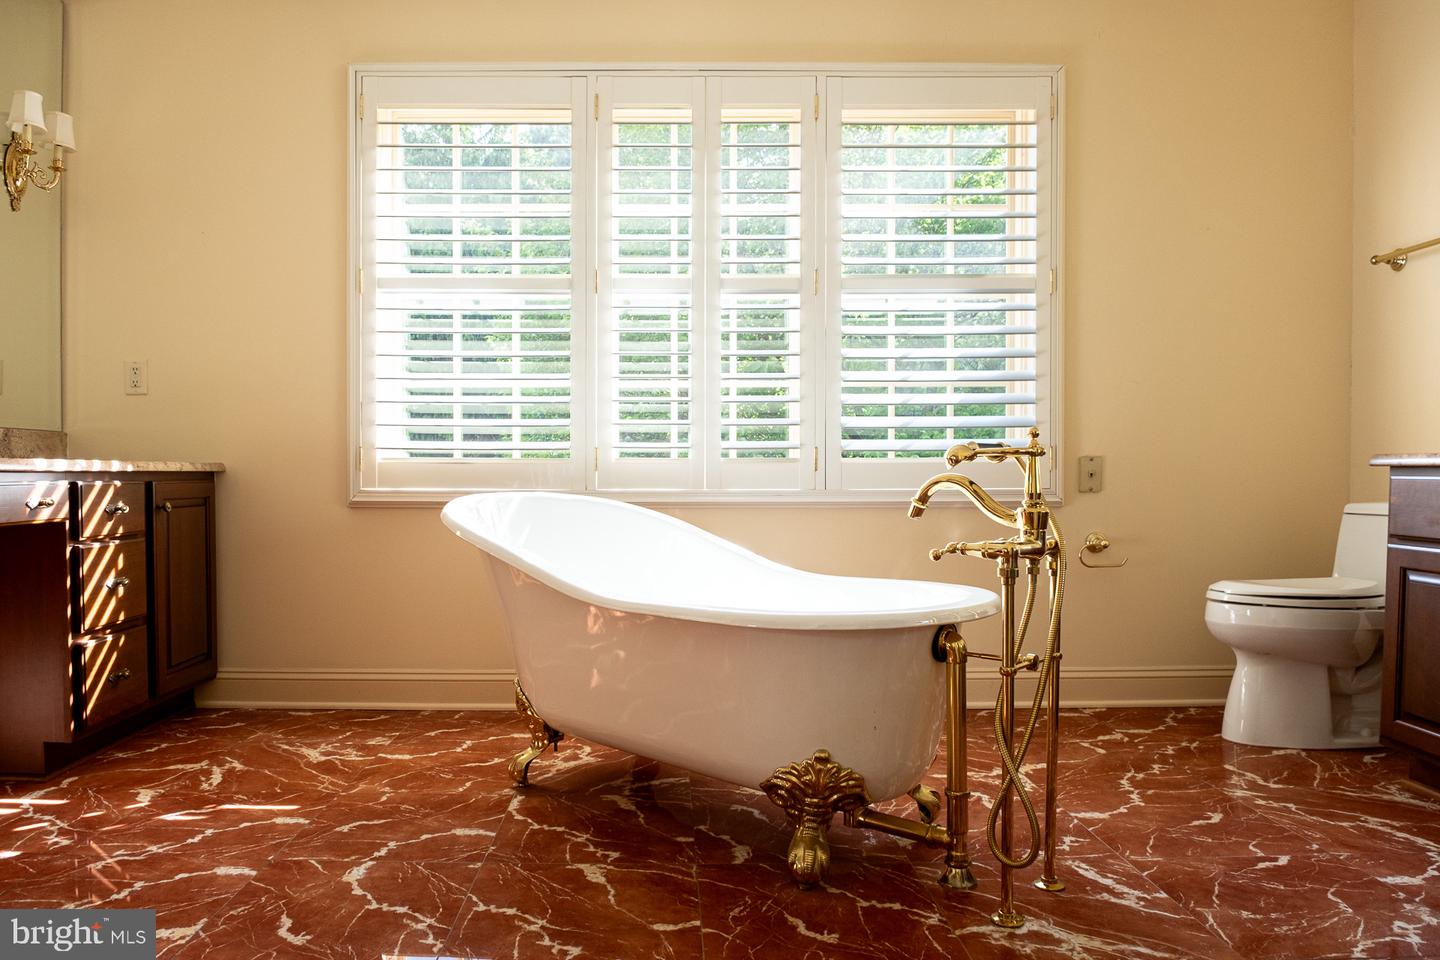
Private. Rare. Extraordinary. Welcome to Garden Path, a private luxury condominium community in the heart of Bucks County. Step through the stone framed covered porch into a soaring two-story foyer. To your left, a sitting room with a French-style gas fireplace and large windows. Straight ahead, a spacious formal dining room that comfortably seats a party of eight or more. To your right, a striking dark stained oak staircase ascending to the second floor. From the foyer, flow into the elegant kitchen featuring custom cabinetry, premium granite countertops, a contrasting center island, and a divider island with cabinet pillars and wine chiller. A breakfast nook provides the perfect spot for morning conversations, while glass sliding doors open directly to a private stone paved deck. This outdoor space showcases wrought iron fencing, a luxurious auto-retractable awning, and gas-ready hookup for your barbecue grill on those beautiful spring and summer evenings. From the kitchen, step into a sun-drenched living room anchored by a dramatic floor-to-ceiling stone gas fireplace, soaring vaulted ceilings, and hand-hewn barn beams that create an undeniably comfortable and luxurious experience. The first-floor primary suite is a true masterpiece, with a stunning bathroom featuring dedicated his and hers vanity sinks, a freestanding clawfoot tub on rich marble floors with gold fixtures, and a spacious walk-in glass enclosed shower. An extended walk-in closet with custom organization provides ample space, while double doors open from the bedroom to a private stone patio garden, creating a serene personal retreat. Completing the first floor is a dedicated laundry room with washer and dryer just off the kitchen, a beautifully appointed guest half-bathroom, and an attached 2-car garage accessible directly from the laundry room, making grocery runs and weather transitions effortless. Upstairs, two generously sized bedrooms each feature luxurious en suite bathrooms. The second bedroom includes an alcove tub, walk-in shower, and double vanity sink. The third bedroom offers a walk-in shower and vanity sink, filled with natural light. The fully finished lower level is a standout. Open and bright with recessed lighting and luxury vinyl plank flooring in Marsh Oak throughout, it provides flexibility as a home office, recreation space, or guest area, complete with its own full bathroom. A stunning, private library wrapped floor-to-ceiling in dark stained custom built-ins is a room that stops people in their tracks. Throughout the home, you will also find hardwood flooring, crown molding, built-in whole home audio systems, a water softening system, a fully automated sprinkler system, and architectural details that reflect the meticulous care taken in its construction. With exterior maintenance handled by the HOA, your time goes to the things you love most. Beyond the gates, a walking path leads directly into Doylestown Borough, one of Bucks County's most beloved towns. Stroll to acclaimed restaurants, boutique shops, Fonthill Castle, Mercer Museum, and more. Commuters will appreciate the proximity to the train station, Doylestown Hospital, and the Bucks County Courthouse, with Philadelphia just one hour away, New York two, and the Jersey Shore an easy 90-minute drive. This is not a home you stumble upon. This is a home you've been waiting for.
Additional Information
- Area
- Doylestown Twp (10109)
- Subdivision
- Pine Tree Farms
- Taxes
- $17077
- Condo Fee
- $811
- Interior Features
- Attic, Bathroom - Soaking Tub, Bathroom - Walk-In Shower, Breakfast Area, Built-Ins, Carpet, Central Vacuum, Entry Level Bedroom, Exposed Beams, Family Room Off Kitchen, Floor Plan - Traditional, Formal/Separate Dining Room, Kitchen - Island, Primary Bath(s), Recessed Lighting, Sound System, Sprinkler System, Walk-in Closet(s), Water Treat System, Window Treatments, Wood Floors
- Amenities
- Common Grounds
- School District
- Central Bucks
- Fireplaces
- 2
- Fireplace Description
- Gas/Propane
- Flooring
- Carpet, Hardwood, Luxury Vinyl Plank, Ceramic Tile, Marble
- Garage
- Yes
- Garage Spaces
- 2
- Community Amenities
- Common Grounds
- Heating
- Forced Air, Heat Pump - Electric BackUp
- Heating Fuel
- Natural Gas
- Cooling
- Central A/C
- Water
- Public
- Sewer
- Public Sewer
- Basement
- Yes
Mortgage Calculator
Listing courtesy of Compass Pennsylvania, LLC. Contact: 2153484848