131 Fern Rd, Southampton, PA 18966
- $899,000
- 5
- BD
- 5
- BA
- 2,991
- SqFt






- List Price
- $899,000
- Days on Market
- 99
- Status
- ACTIVE
- MLS#
- PABU2122768
- Bedrooms
- 5
- Bathrooms
- 5
- Full Baths
- 5
- Living Area
- 2,991
- Lot Size (Acres)
- 1.55
- Style
- Colonial
- Year Built
- 1953
- County
- Bucks
- School District
- Centennial
Property Description
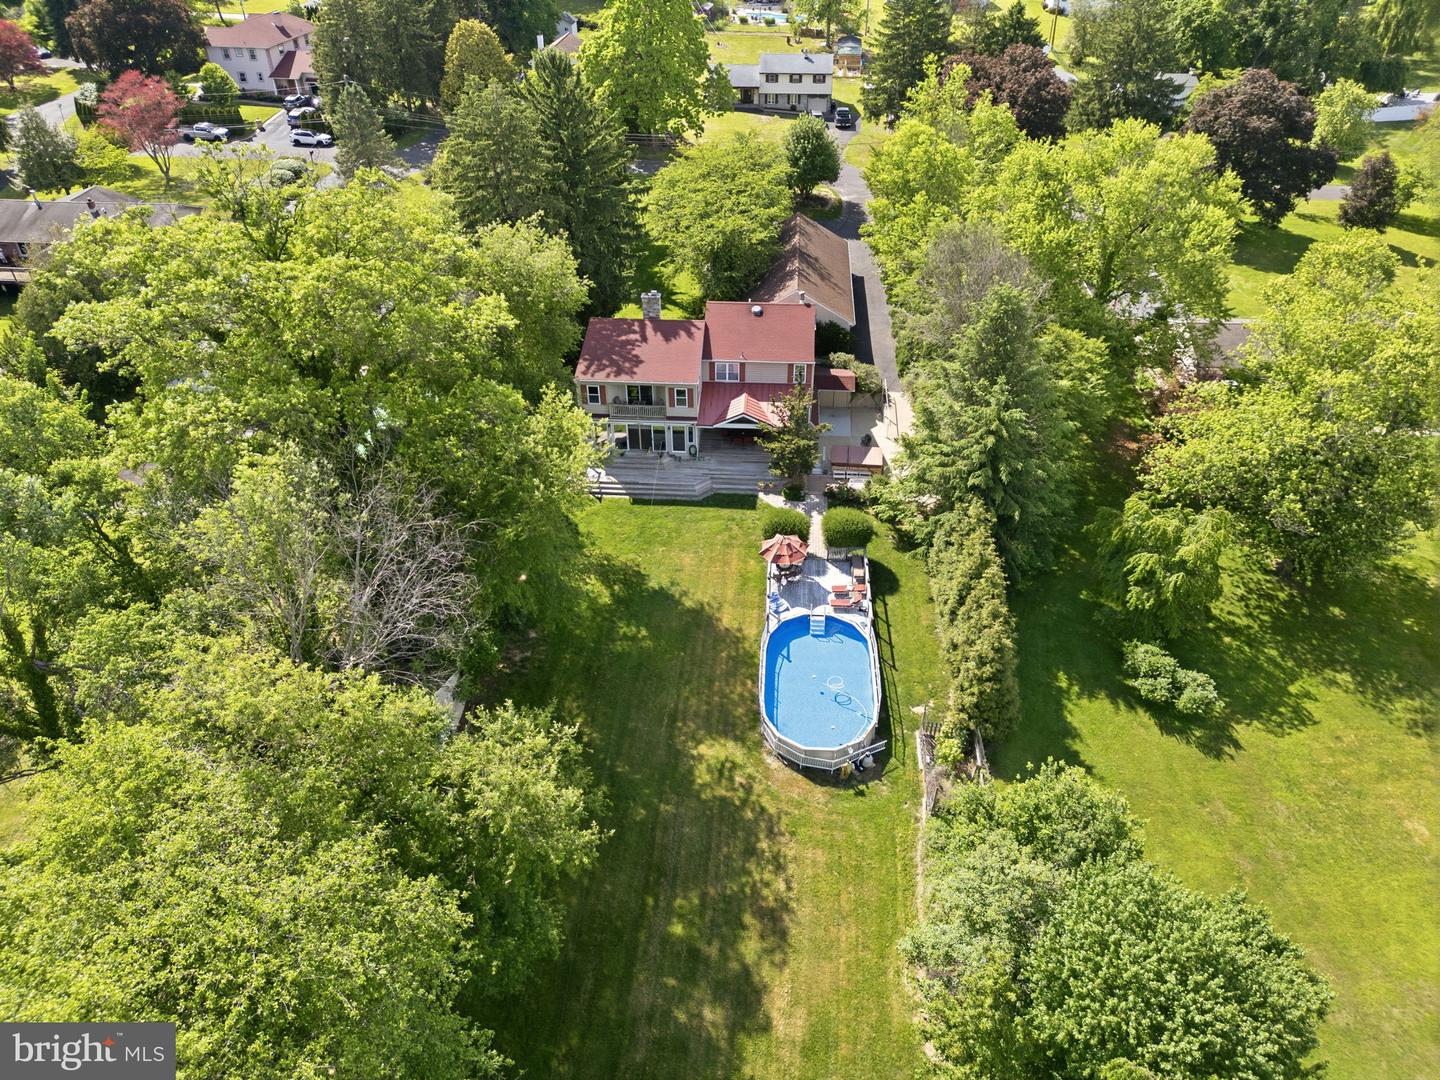
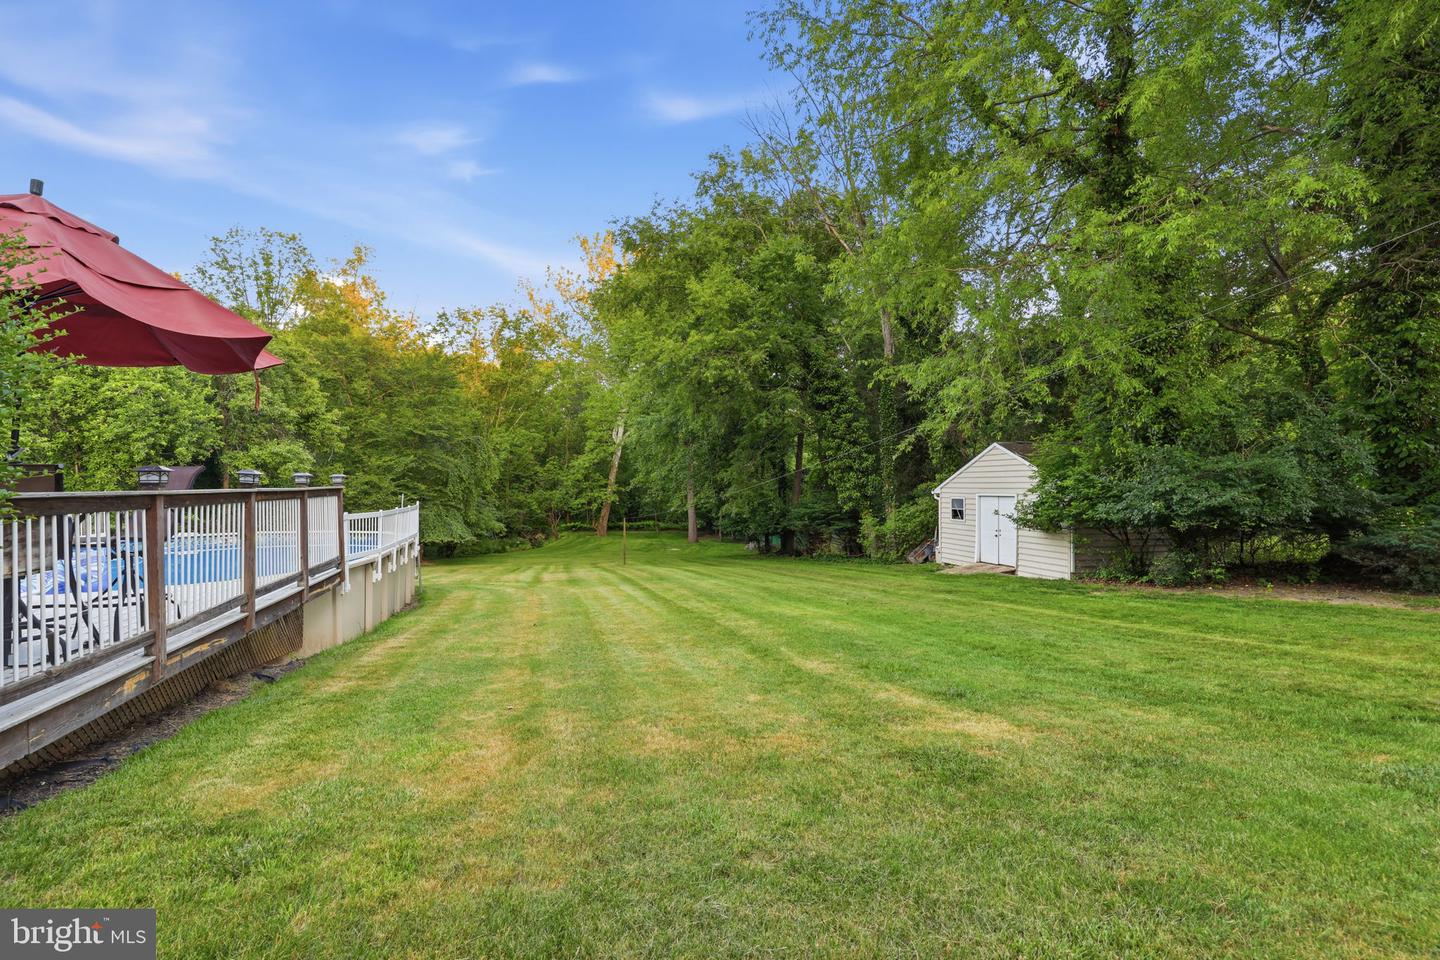
Welcome to 131 Fern Road! This unique Colonial Style Home is sure to amaze you. Home features 5 bedrooms, 5 full bathrooms, an attached 6-car garage, fully finished walk-out basement, above-ground pool, beautiful deck, & so much more on an approximately 1.6-acre private lot. Enjoy your morning coffee with the sounds of Blue Jays and Red Robins on the welcoming front porch with stone front facade. Walk into the front door, you are greeted with a spacious foyer that leads into the main living area or head to the right where you'll find a main floor primary suite with a full bathroom and private entrance/exit — perfect for multi-generational living. To the left of the foyer is one of the home's 5 full bathrooms and a jacket/storage closet. The oversized living room features an abundance of natural sunlight, a gas fireplace with a stone mantel, and sliding glass doors to the backyard; ideal for hosting friends, family, holiday parties, and so much more. Step through the double French doors and enter into the eat-in kitchen, where you'll find engineered hardwood floors throughout. The kitchen features granite countertops, custom cabinetry, ceramic tile backsplash, stainless steel appliances, a breakfast island, and a wood-burning stove. Just off the kitchen is the formal dining room with ample space for the whole family. Head upstairs and you're welcomed by the primary suite, complete with a walk-in closet, a private bathroom with a walk-in shower and jacuzzi tub along with your own private balcony overlooking the property full of serenity. Upstairs, has three additional generously sized bedrooms each equipped with ceiling fans/lights and ample closet space, hallway full bathroom with dual sinks, built in cabinets, bathtub, and stall shower, as well as a walk in attic room to eliminate any storage concerns. Make your way down to the fully finished walk out basement, where you'll find a potential 6th bedroom, office, additional living or recreation area, laundry room, utility/storage room, and the 5th full bathroom with stall shower. Step outside to the front of the home and discover the impressive 6-car detached garage — a dream for contractors, landscapers, car enthusiasts, and extra storage alike. In the Backyard, you'll find a private retreat featuring a outside veranda, wooden deck with awnings, an above ground pool with sun deck and large yard that leads to walkway bridge with a creek, perfect for relaxing or hosting those Summer BBQs. With easy access to Route 276 and major highways, as well as shopping, restaurants, & schools, this home truly checks every box. Public water is on the street! Sellers prefer an as-is sale.
Additional Information
- Area
- Upper Southampton Twp (10148)
- Subdivision
- Casey Hills
- Taxes
- $7791
- Interior Features
- Attic, Bathroom - Stall Shower, Bathroom - Tub Shower, Bathroom - Walk-In Shower, Built-Ins, Breakfast Area, Ceiling Fan(s), Crown Moldings, Dining Area, Entry Level Bedroom, Family Room Off Kitchen, Floor Plan - Open, Formal/Separate Dining Room, Kitchen - Eat-In, Primary Bath(s), Stove - Wood, Upgraded Countertops, Walk-in Closet(s), Wood Floors, Window Treatments
- School District
- Centennial
- Fireplaces
- 1
- Fireplace Description
- Stone, Mantel(s), Gas/Propane
- Flooring
- Hardwood, Luxury Vinyl Plank, Ceramic Tile, Carpet
- Garage
- Yes
- Garage Spaces
- 6
- Exterior Features
- Hot Tub, Outbuilding(s), Awning(s), Exterior Lighting, Extensive Hardscape
- Pool Description
- Above Ground
- View
- Creek/Stream, Trees/Woods
- Heating
- 90% Forced Air
- Heating Fuel
- Oil, Propane - Leased
- Cooling
- Central A/C
- Roof
- Shingle, Asphalt
- Water
- Well, Public Hook-up Available
- Sewer
- Public Sewer
- Room Level
- Primary Bedroom: Upper 1, Primary Bathroom: Upper 1, Bedroom 2: Upper 1, Bedroom 3: Upper 1, Bedroom 4: Upper 1, Attic: Upper 1, Bathroom 2: Upper 1, Living Room: Main, Kitchen: Main, Breakfast Room: Main, Dining Room: Main, Bathroom 1: Main, Bedroom 1: Main, Bathroom 2: Main, Foyer: Main, Recreation Room: Lower 1, Office: Lower 1, Laundry: Lower 1, Utility Room: Lower 1, Family Room: Lower 1, Full Bath: Lower 1
- Basement
- Yes
Mortgage Calculator
Listing courtesy of Smires & Associates. Contact: 6092591414