528 W Maple Ave, Langhorne, PA 19047
- $599,900
- 4
- BD
- 2
- BA
- 1,248
- SqFt






- List Price
- $599,900
- Days on Market
- 60
- Status
- ACTIVE
- MLS#
- PABU2118780
- Bedrooms
- 4
- Bathrooms
- 2
- Full Baths
- 2
- Living Area
- 1,248
- Lot Size (Acres)
- 0.47000000000000003
- Style
- Ranch/Rambler
- Year Built
- 1958
- County
- Bucks
- School District
- Neshaminy
Property Description
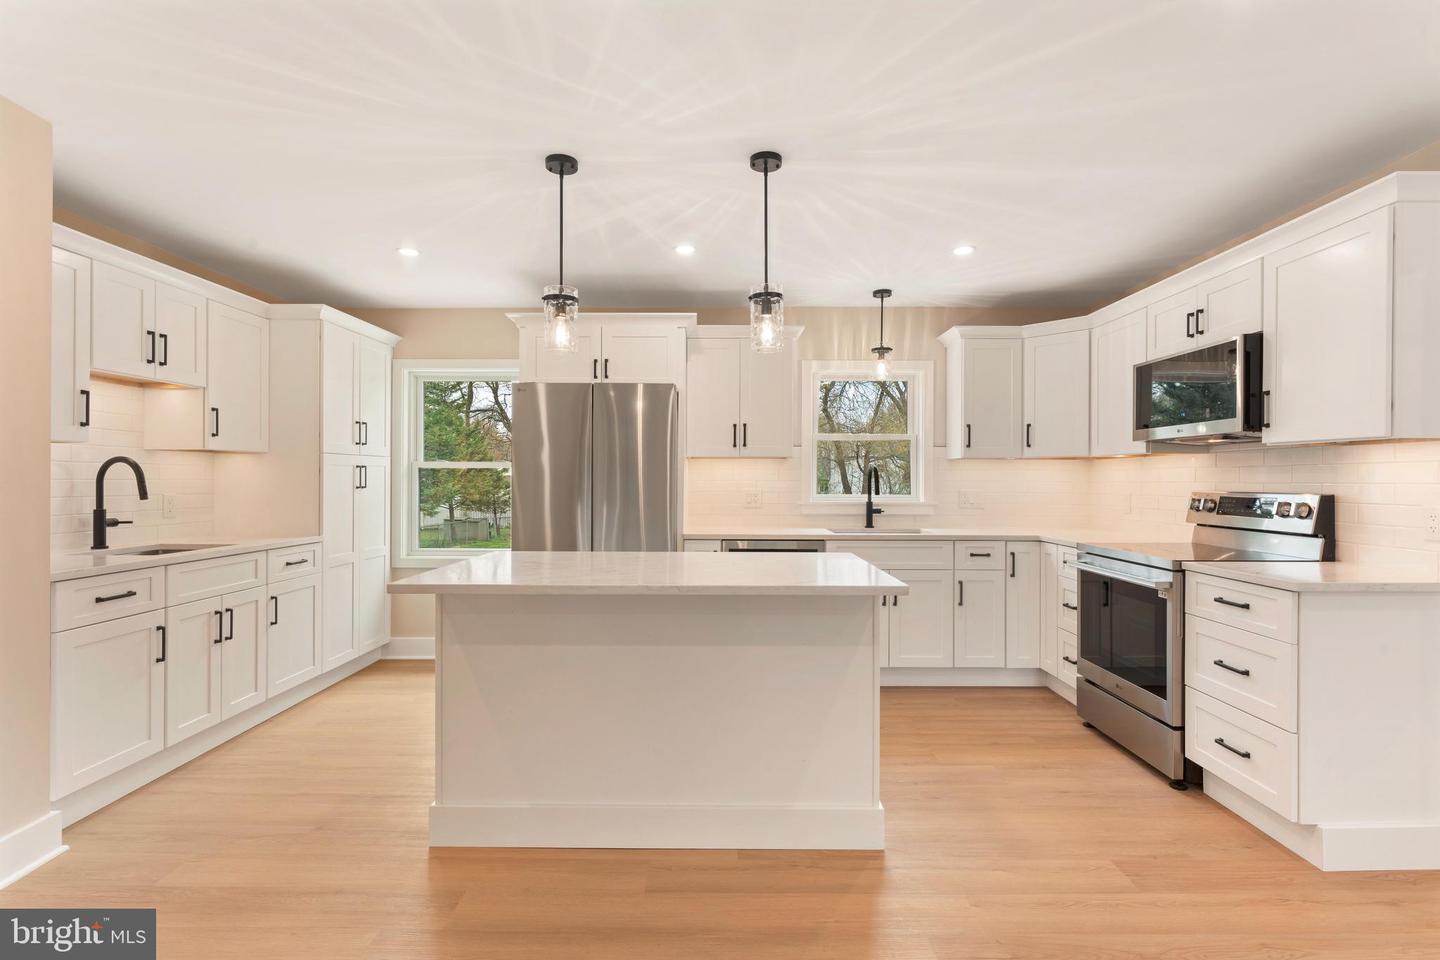
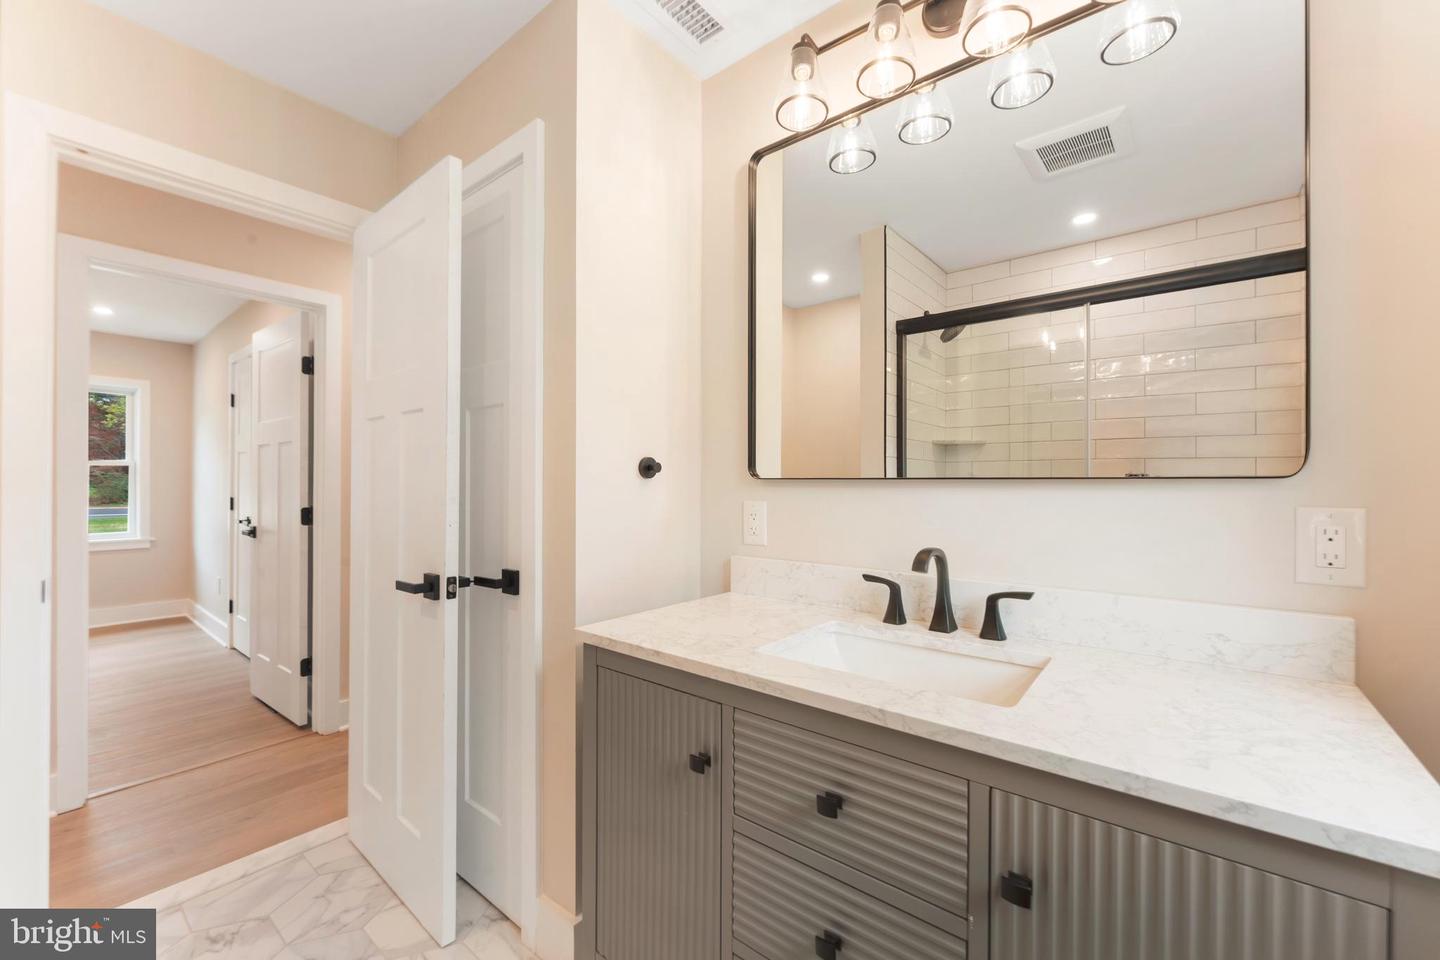
Welcome to this beautifully remodeled rancher in Langhorne, where modern design meets effortless, move in ready living. From the moment you arrive, the curb appeal makes a lasting impression with an expansive front yard, striking stacked stone facade, crisp white siding, and sleek black windows that give the home a fresh, contemporary feel. Step inside to a bright and inviting first floor featuring three spacious bedrooms and a fully updated bathroom. Luxury vinyl flooring flows seamlessly throughout, complementing the open floor plan that is perfect for today’s lifestyle. The stunning kitchen is designed with both style and function in mind, showcasing beautiful countertops, stainless steel appliances, and a convenient prep sink that makes entertaining a breeze. The lower level offers incredible additional living space with a large area ideal for gatherings, a versatile bonus room, a dedicated laundry room, and a full bathroom complete with a stall shower and tile flooring. Every inch of this home has been thoughtfully renovated to provide comfort, style, and functionality. Additional upgrades include a brand new roof and new windows, giving you peace of mind for years to come. This home is truly turnkey, offering the perfect blend of modern finishes and practical living spaces. Simply unpack and start enjoying everything this exceptional property has to offer.
Additional Information
- Area
- Middletown Twp (10122)
- Subdivision
- Langhorne Crest
- Taxes
- $5427
- Interior Features
- Bathroom - Tub Shower, Combination Kitchen/Dining, Entry Level Bedroom
- School District
- Neshaminy
- High School
- Neshaminy
- Flooring
- Vinyl, Tile/Brick
- Garage
- Yes
- Garage Spaces
- 1
- Heating
- Forced Air, Heat Pump(s)
- Heating Fuel
- Electric
- Cooling
- Central A/C
- Roof
- Shingle
- Utilities
- Cable TV
- Water
- Public
- Sewer
- Public Sewer
- Room Level
- Primary Bedroom: Main, Living Room: Main, Bedroom 2: Main, Kitchen: Main, Dining Room: Main, Primary Bedroom: Unspecified, Laundry: Lower 3, Full Bath: Main, Office: Main, Bedroom 3: Main
- Basement
- Yes
Mortgage Calculator
Listing courtesy of Elite Realty Group Unl. Inc.. Contact: 2153284800