4902 Oxford Ct, Bensalem, PA 19020
- $319,900
- 3
- BD
- 3
- BA
- 1,496
- SqFt




- List Price
- $319,900
- Days on Market
- 125
- Status
- ACTIVE
- MLS#
- PABU2116828
- Bedrooms
- 3
- Bathrooms
- 3
- Full Baths
- 2
- Half Baths
- 1
- Living Area
- 1,496
- Style
- Colonial
- Year Built
- 1984
- County
- Bucks
- School District
- Bensalem Township
Property Description
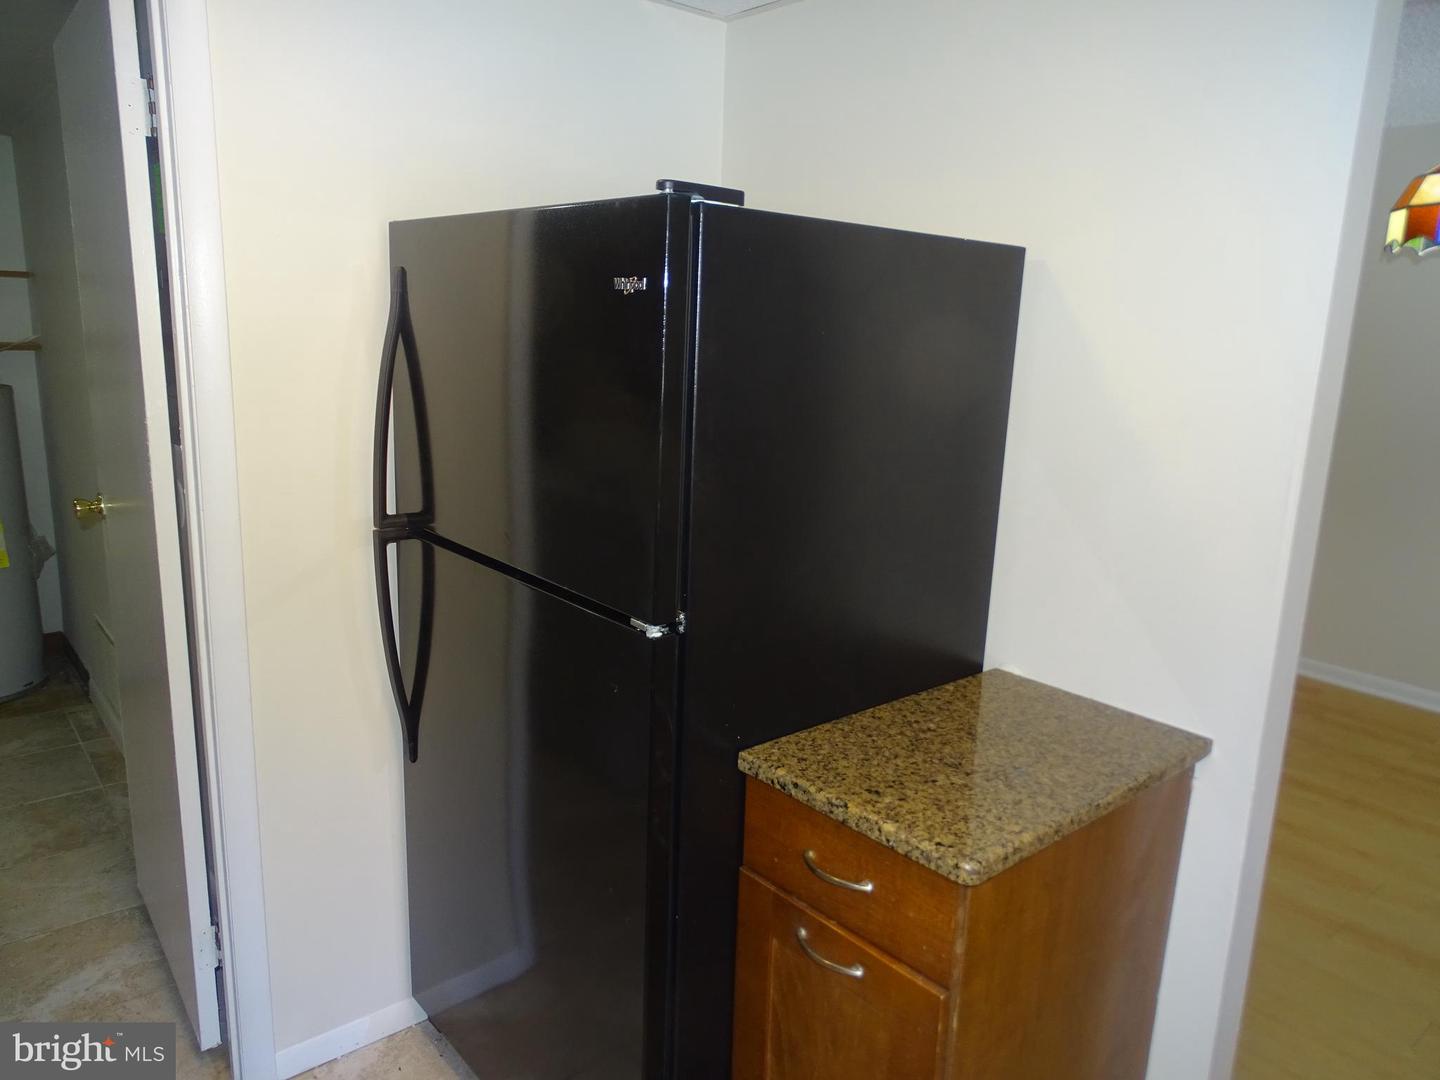
Coventry Green is an affordable Condominium townhouse community located in the heart of Bensalem. This affordable townhouse features 1496 square feet, 3 bedrooms, 2.5 baths and a courtyard setting. Home has been updated and improved with living room with laminated flooring, dining room with laminated flooring and modern kitchen with granite counter tops ceramic tile flooring, large stainless-steel farmers sink with telescoping faucet, ceramic tile backsplash, decorative vinyl flooring, recycling center, new refrigerator, new electric self-cleaning range and new microwave installed in 2025. The primary bedroom offers wall: closet, Walkin closet, ceiling fan, pull downstairs to attic and modern primary bathroom with Walkin shower. A modern hall bath offers tub with shower along with modern vanity. Other bedrooms are ample in size and have ceiling fans and closets. Laundry room offers newer washer and dryers. Installed in 2025 is a new heating and air conditioning system (heat pump) featuring high efficiency performance. This community is situated by all major roads (Rt 1 and I-95) Rail and bus is all local and supplied by SEPTA. Inspect this house and make it your home.
Additional Information
- Area
- Bensalem Twp (10102)
- Subdivision
- Coventry Green
- Taxes
- $3713
- Condo Fee
- $287
- Amenities
- Common Grounds
- School District
- Bensalem Township
- High School
- Bensalem Township
- Exterior Features
- Other
- Community Amenities
- Common Grounds
- View
- Courtyard
- Heating
- Heat Pump - Electric BackUp
- Heating Fuel
- Electric
- Cooling
- Central A/C
- Utilities
- Cable TV, Cable TV Available, Electric Available, Phone, Phone Available, Sewer Available, Water Available
- Water
- Public
- Sewer
- Public Sewer
- Room Level
- Primary Bedroom: Upper 1, Bedroom 2: Upper 1, Bedroom 3: Upper 1, Bathroom 1: Upper 1, Primary Bathroom: Upper 1, Living Room: Main, Dining Room: Main, Kitchen: Main, Laundry: Main, Half Bath: Main
Mortgage Calculator
Listing courtesy of Homestarr Realty. Contact: 2153555565