2623 Knights Rd, Bensalem, PA 19020
- $599,900
- 5
- BD
- 3
- BA
- 3,060
- SqFt






- List Price
- $599,900
- Price Change
- ▼ $25,100 1785442755
- Days on Market
- 267
- Status
- ACTIVE
- MLS#
- PABU2111334
- Bedrooms
- 5
- Bathrooms
- 3
- Full Baths
- 3
- Living Area
- 3,060
- Lot Size (Acres)
- 0.22
- Style
- Contemporary, Dwelling w/Separate Living Area
- Year Built
- 1988
- County
- Bucks
- School District
- Bensalem Township
Property Description
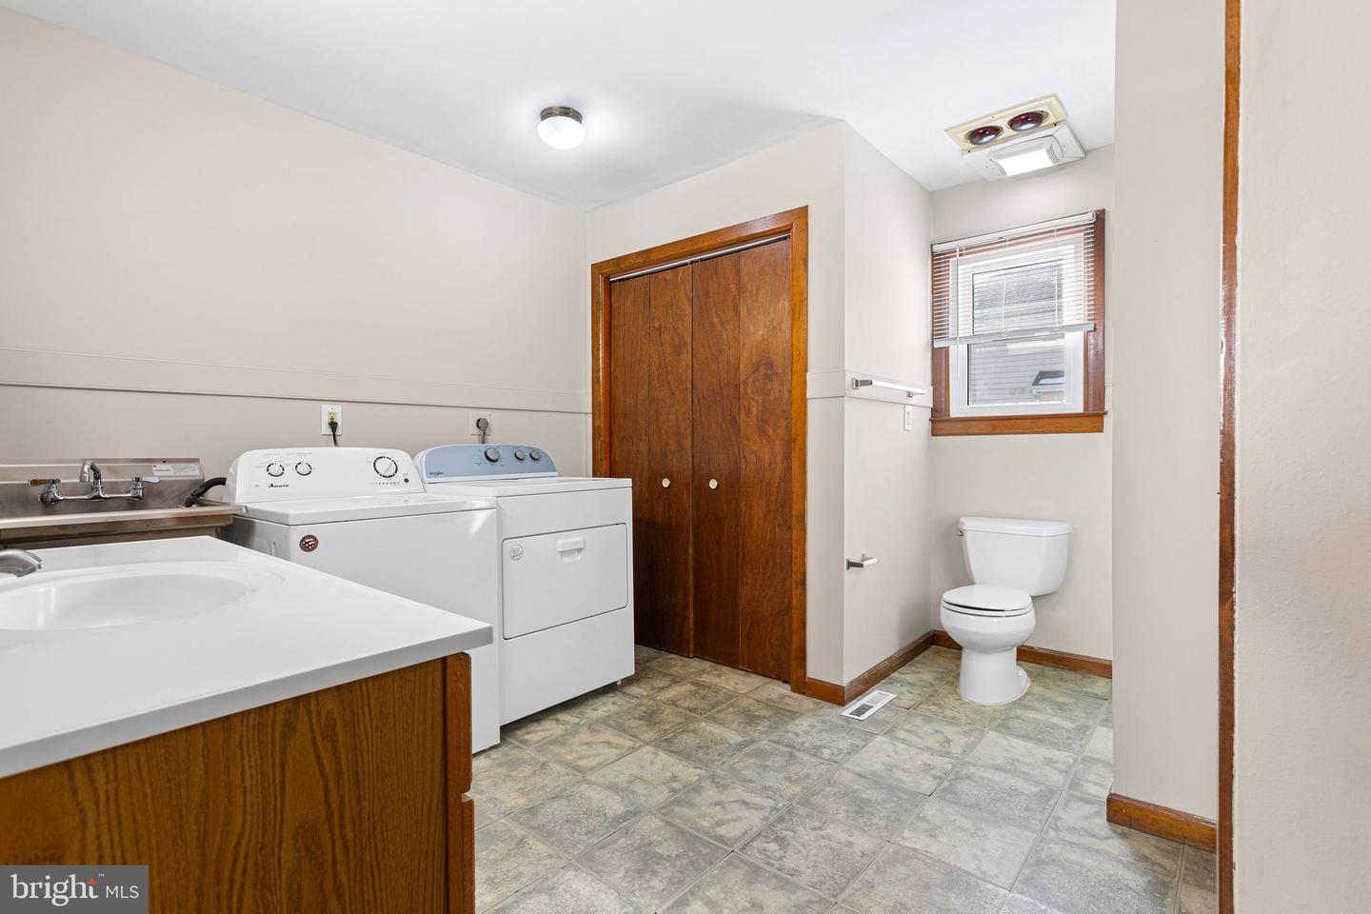
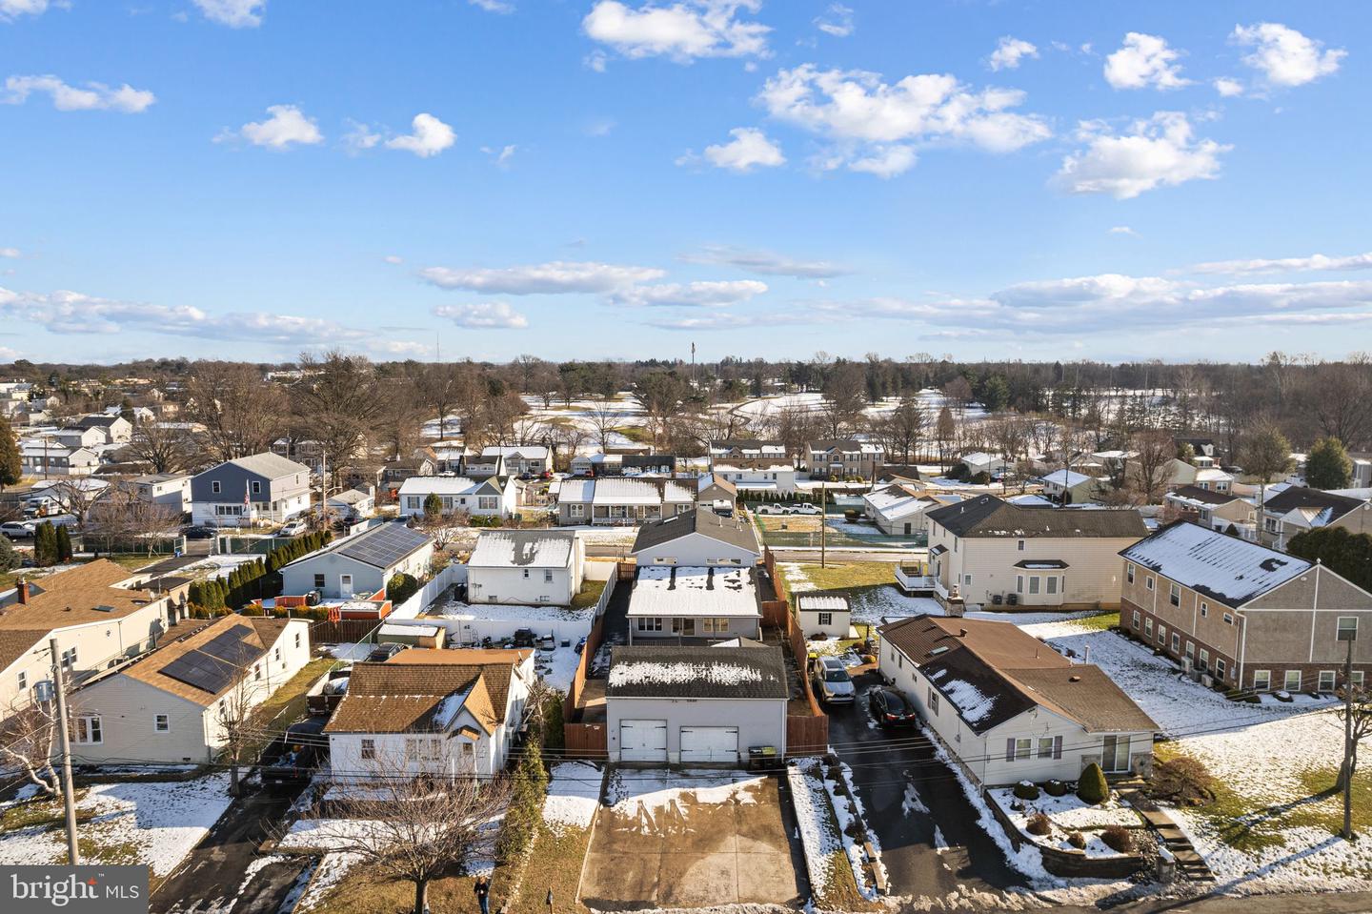
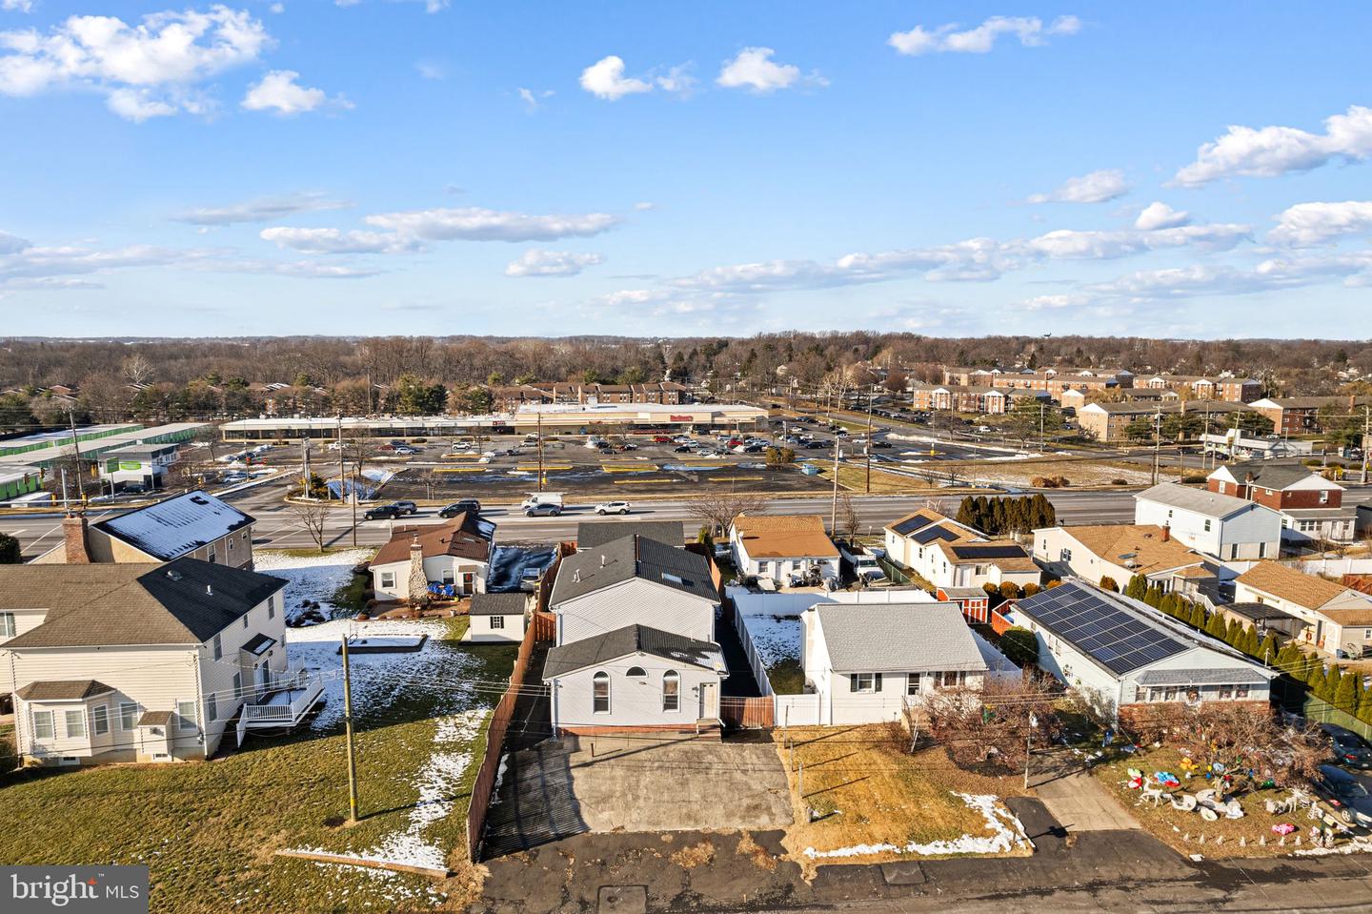
PRICE REDUCED!! Formally an In-law suite on Second Floor with Separate Driveway private entrance that could easily be converted back. Sprawling property spanning block to block. Contemporary & Unique Home with open layout! Family room featuring Vaulted Ceilings with Sky Lights, Atrium windows & doors and Large Deck overlooking the Courtyard perfect for gatherings. Spacious kitchen with large breakfast bar, pantry and open to Dining room. Living room just steps from kitchen and Family room. Spacious Main floor Suite with Vaulted ceilings, Palladium windows, Full bath and Oversized walk-in closet with Vanity. Second main floor bedroom with 2 access points. Full Hall Bath with Laundry including laundry tub sink. Convenient Hall access to Large basement with many possibilities. Door in kitchen leads to staircase up to the second floor offering large open area with 2 Bedrooms and Full bath could be private living quarters with separate electrical panel and hot water heater. Oversized two car garage with high ceilings, loft area for storage, electric door openers with driveway parking. Second Large driveway can be accessed around back on Kiansas Ave. Endless possibilities with Low maintenance Landscaping . Great location close to shopping and major road ways.
Additional Information
- Area
- Bensalem Twp (10102)
- Subdivision
- Eddington Gdns
- Taxes
- $9101
- Interior Features
- Ceiling Fan(s), Combination Kitchen/Dining, Kitchen - Eat-In, Kitchen - Island, Skylight(s), Pantry, Floor Plan - Open, Entry Level Bedroom
- School District
- Bensalem Township
- High School
- Bensalem
- Flooring
- Carpet, Ceramic Tile, Hardwood, Laminated
- Garage
- Yes
- Garage Spaces
- 2
- Exterior Features
- Awning(s), Exterior Lighting, Flood Lights
- Heating
- Forced Air
- Heating Fuel
- Natural Gas
- Cooling
- Central A/C
- Utilities
- Cable TV Available, Natural Gas Available, Electric Available
- Water
- Public
- Sewer
- Public Sewer
- Room Level
- Bedroom 1: Upper 1, Bedroom 2: Upper 1, Bathroom 1: Upper 1, Family Room: Upper 1, Bedroom 1: Main, Bedroom 2: Main, Kitchen: Main, Dining Room: Main, Family Room: Main, Living Room: Main, Bathroom 2: Main, In-Law/auPair/Suite: Upper 1, Basement: Lower 1, Bedroom 3: Upper 1
- Basement
- Yes
Mortgage Calculator
Listing courtesy of RE/MAX Realty Services-Bensalem. Contact: 2152452100