128 Long Beach, Long Beach Township, NJ 08008
- $7,495,000
- 5
- BD
- 4
- BA
- 2,433
- SqFt






- List Price
- $7,495,000
- Days on Market
- 403
- Status
- ACTIVE
- MLS#
- NJOC2033584
- Bedrooms
- 5
- Bathrooms
- 4
- Full Baths
- 4
- Living Area
- 2,433
- Lot Size (Acres)
- 1.37
- Style
- Coastal, Contemporary, Mid-Century Modern
- Year Built
- 1972
- County
- Ocean
Property Description
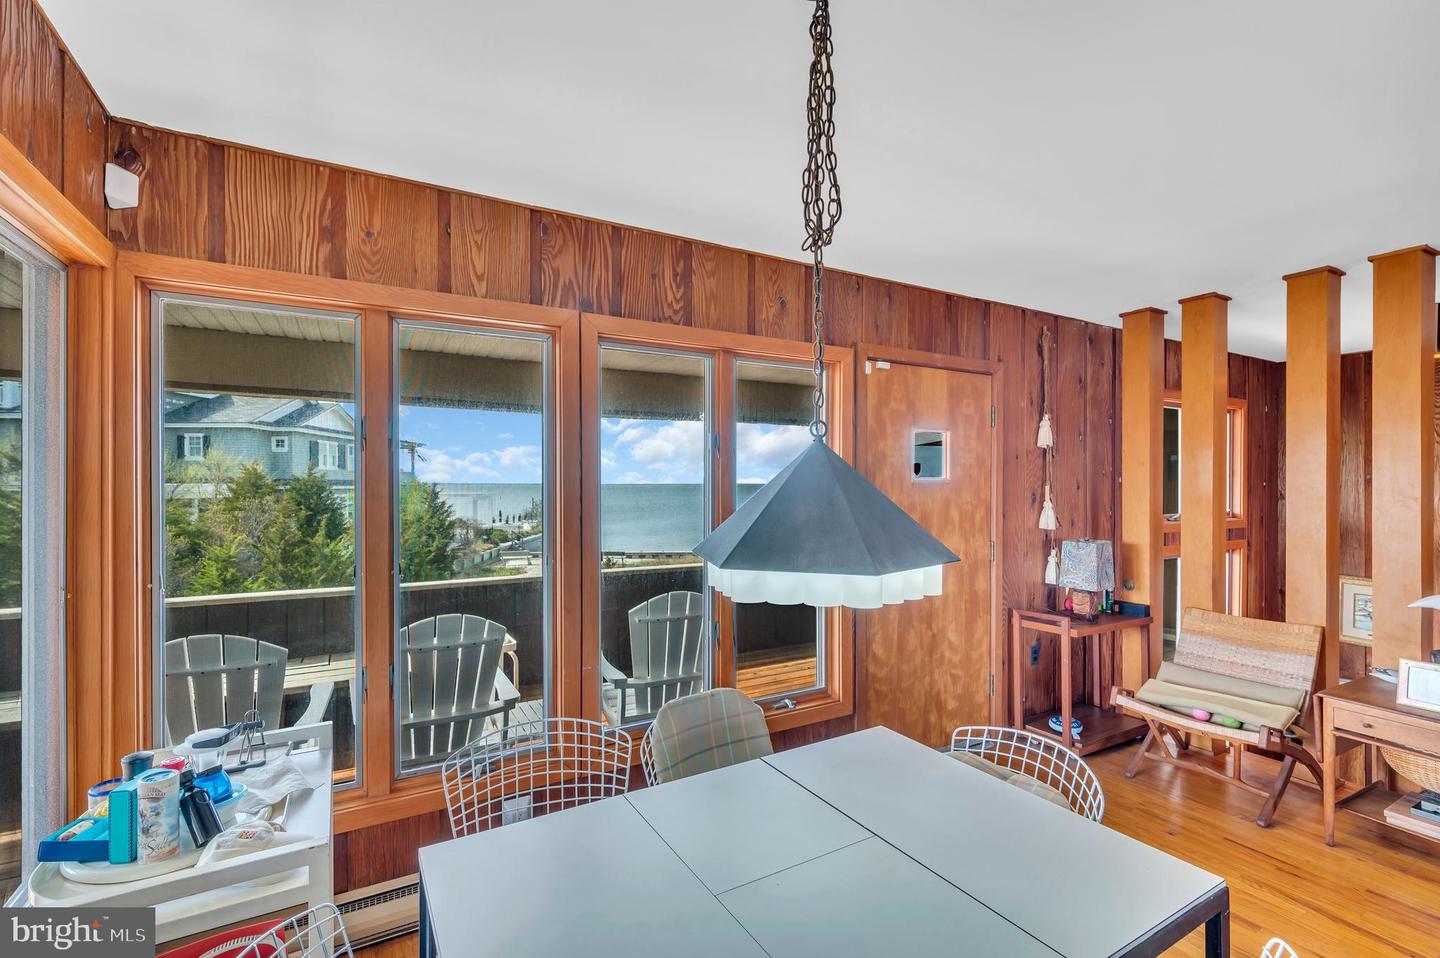
A unique opportunity for the discerning buyer to own one of the few remaining legacy waterfront tracts on Long Beach Island. Spanning nearly 1.5 acres with over 100 feet of vinyl bulkhead along the tranquil Barnegat Bay, this remarkable property offers unparalleled serenity and privacy. At the heart of the property stands a striking example of mid-century architecture infused with coastal charm. The home was designed by renowned Philadelphia architect Beryl Price, FAIA, and brought to life by craftsman Cliff Campbell. Price is well known for his many designs and contributions throughout the Philadelphia area, creating works that artfully blend form and function. The home features five bedrooms and four bathrooms, thoughtfully arranged in an open-concept layout that preserves both flow and privacy. A standout feature is a separate suite, complete with its own private entrance, living area, and kitchenette. True to its vision, the property excels at blurring the line between indoors and out—capturing summer breezes, warm natural light, and its stunning bayfront setting. Whether reimagining the existing structure or using this pristine bayfront tract as the foundation for a new vision, this is truly a once-in-a-generation offering. For over 70 years, the same family has built priceless memories here. Now, it's time for a new chapter. Property to be conveyed as-is. Showings by appointment only. Contact us today!
Additional Information
- Area
- Long Beach Twp (21518)
- Subdivision
- Loveladies
- Taxes
- $25473
- Stories
- 2
- Interior Features
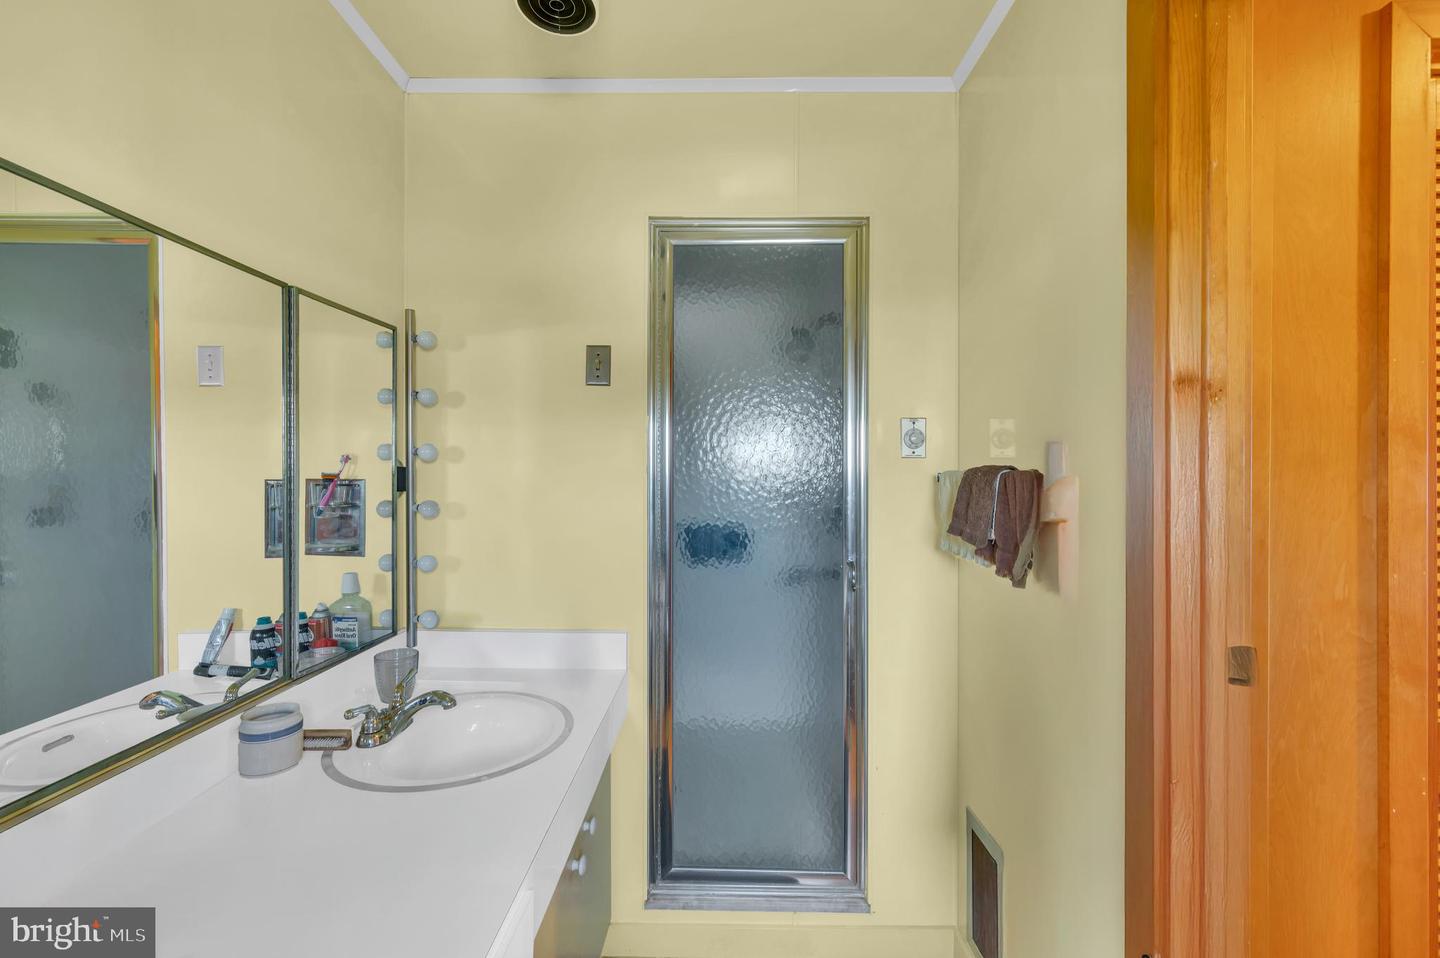
- Bathroom - Tub Shower, Bathroom - Walk-In Shower, Bathroom - Stall Shower, Ceiling Fan(s), Combination Dining/Living, Entry Level Bedroom, Floor Plan - Open, Kitchen - Galley, Laundry Chute, Primary Bath(s), Primary Bedroom - Bay Front, Window Treatments, Wood Floors
- Flooring
- Ceramic Tile, Hardwood
- Exterior Features
- BBQ Grill, Exterior Lighting, Flood Lights, Outside Shower, Tennis Court(s), Underground Lawn Sprinkler
- View
- Bay, Panoramic, Scenic Vista, Water
- Heating
- Baseboard - Electric, Other, Zoned
- Heating Fuel
- Electric
- Cooling
- Ductless/Mini-Split
- Utilities
- Cable TV, Electric Available, Water Available, Sewer Available
- Water
- Public
- Sewer
- Public Sewer
Mortgage Calculator
Listing courtesy of RE/MAX at Barnegat Bay - Ship Bottom. Contact: (609) 492-1145