9601 Atlantic Ave Unit #109, Wildwood, NJ 08260
- $1,579,000
- 3
- BD
- 3
- BA
- 1,956
- SqFt


- List Price
- $1,579,000
- Days on Market
- 35
- Status
- ACTIVE
- MLS#
- NJCM2007576
- Bedrooms
- 3
- Bathrooms
- 3
- Full Baths
- 2
- Half Baths
- 1
- Living Area
- 1,956
- Style
- Unit/Flat
- Year Built
- 2009
- County
- Cape May
- School District
- Wildwood Crest Schools
Property Description
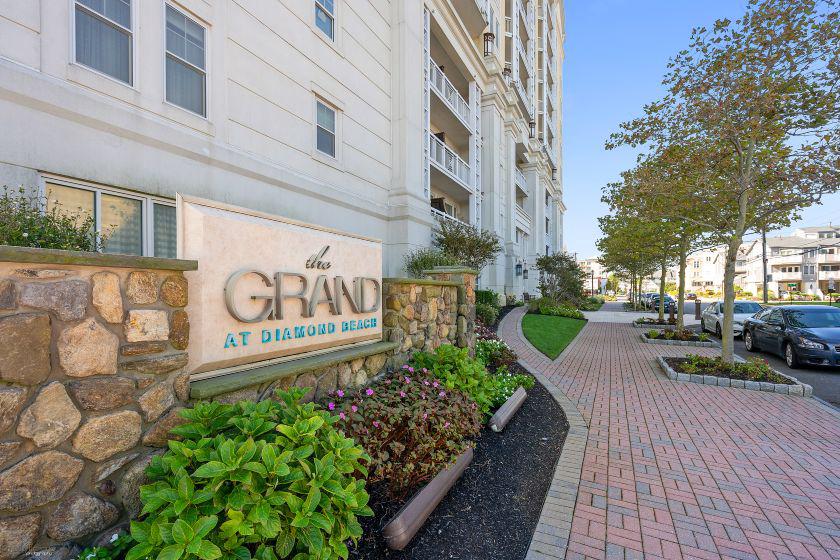
Experience coastal living at its finest in this exceptional oceanfront residence located in the highly sought-after The Grand at Diamond Beach community, just moments from the charm of Cape May and the excitement of Wildwood. With private beach access and sweeping ocean views throughout much of the home, this condominium offers the perfect blend of luxury, comfort, and convenience. The residence features one of the largest private outdoor living spaces in the building—an expansive 800-square-foot veranda. A rare and highly sought-after feature available in only a select few residences with multiple seating and gathering areas overlooking the shoreline. This exceptional outdoor retreat provide sample room for lounging, dining, and entertaining while enjoying morning coffee, a game of cornhole and afternoon cocktails. Inside, nearly 2,000 square feet of thoughtfully designed living space blends elegance and functionality. The expansive living area flows seamlessly into a beautifully renovated kitchen, and dining space, highlighted by a custom large dry bar, designer built-ins, Sub Zero and Viking appliances, and sophisticated finishes, including new Quartzsite countertops that make hosting effortless. Whether preparing a casual beachside meal or entertaining guests, the heart of the home is designed to impress. The thoughtfully designed floor plan includes two spacious primary suites, a versatile den currently utilized as a third bedroom, and 2.5 bathrooms. The den shares a convenient Jack-and-Jill bathroom with the secondary bedroom, offering flexibility for guests and extended family. Residents enjoy access to an impressive collection of resort-style amenities, including a beachfront heated infinity-edge pool, spa, children's pool, expansive sundeck, and direct oceanfront gathering spaces. Outdoor amenities also feature a dedicated grilling and BBQ area with ample seating for al fresco dining. The luxury lifestyle continues indoors with a state-of-the-art fitness center, sauna, massage room, game room with billiards, locker facilities, adult lounge, and beautifully appointed community room. Beach service is included, providing umbrellas, lounge chairs, upright chairs, and side tables for effortless days by the sea. This is a rare opportunity to own a premier beachfront retreat in one of the Jersey Shore's most desirable oceanfront communities.
Additional Information
- Area
- Wildwood Crest Boro (20515)
- Subdivision
- Diamond Beach
- Taxes
- $10476
- HOA Fee
- $1,518
- HOA Frequency
- Monthly
- Stories
- 14
- Interior Features
- Bathroom - Walk-In Shower, Breakfast Area, Built-Ins, Carpet, Dining Area, Elevator, Floor Plan - Open, Kitchen - Gourmet, Primary Bath(s), Walk-in Closet(s), Wet/Dry Bar, Window Treatments
- Amenities
- Beach, Elevator, Fitness Center, Game Room, Hot tub, Meeting Room, Pool - Outdoor, Reserved/Assigned Parking, Sauna, Swimming Pool
- School District
- Wildwood Crest Schools
- Elementary School
- Crest Memorial
- Middle School
- Crest Memorial
- Flooring
- Carpet, Luxury Vinyl Plank, Marble
- Garage
- Yes
- Garage Spaces
- 130
- Exterior Features
- BBQ Grill, Exterior Lighting, Fire Escape, Hot Tub, Lawn Sprinkler, Outside Shower, Private Beach, Secure Storage, Street Lights, Underground Lawn Sprinkler
- Community Amenities
- Beach, Elevator, Fitness Center, Game Room, Hot tub, Meeting Room, Pool - Outdoor, Reserved/Assigned Parking, Sauna, Swimming Pool
- Heating
- Baseboard - Electric, Heat Pump(s)
- Heating Fuel
- Electric
- Cooling
- Heat Pump(s)
- Utilities
- Cable TV Available, Electric Available, Sewer Available, Water Available
- Water
- Public
- Sewer
- Public Sewer
- Room Level
- Bedroom 1: Main, Bedroom 2: Main, Bedroom 3: Main, Dining Room: Main, Laundry: Main, Foyer: Main, Kitchen: Main, Living Room: Main
Mortgage Calculator
Listing courtesy of Long & Foster Real Estate, Inc.. Contact: (609) 729-8840