45 Croydon Dr, Cape May, NJ 08204
- $529,999
- 3
- BD
- 2
- BA
- 1,920
- SqFt


- List Price
- $529,999
- Days on Market
- 72
- Status
- ACTIVE
- MLS#
- NJCM2007068
- Bedrooms
- 3
- Bathrooms
- 2
- Full Baths
- 1
- Half Baths
- 1
- Living Area
- 1,920
- Style
- Traditional
- Year Built
- 2005
- County
- Cape May
- School District
- Lower Township Public Schools
Property Description
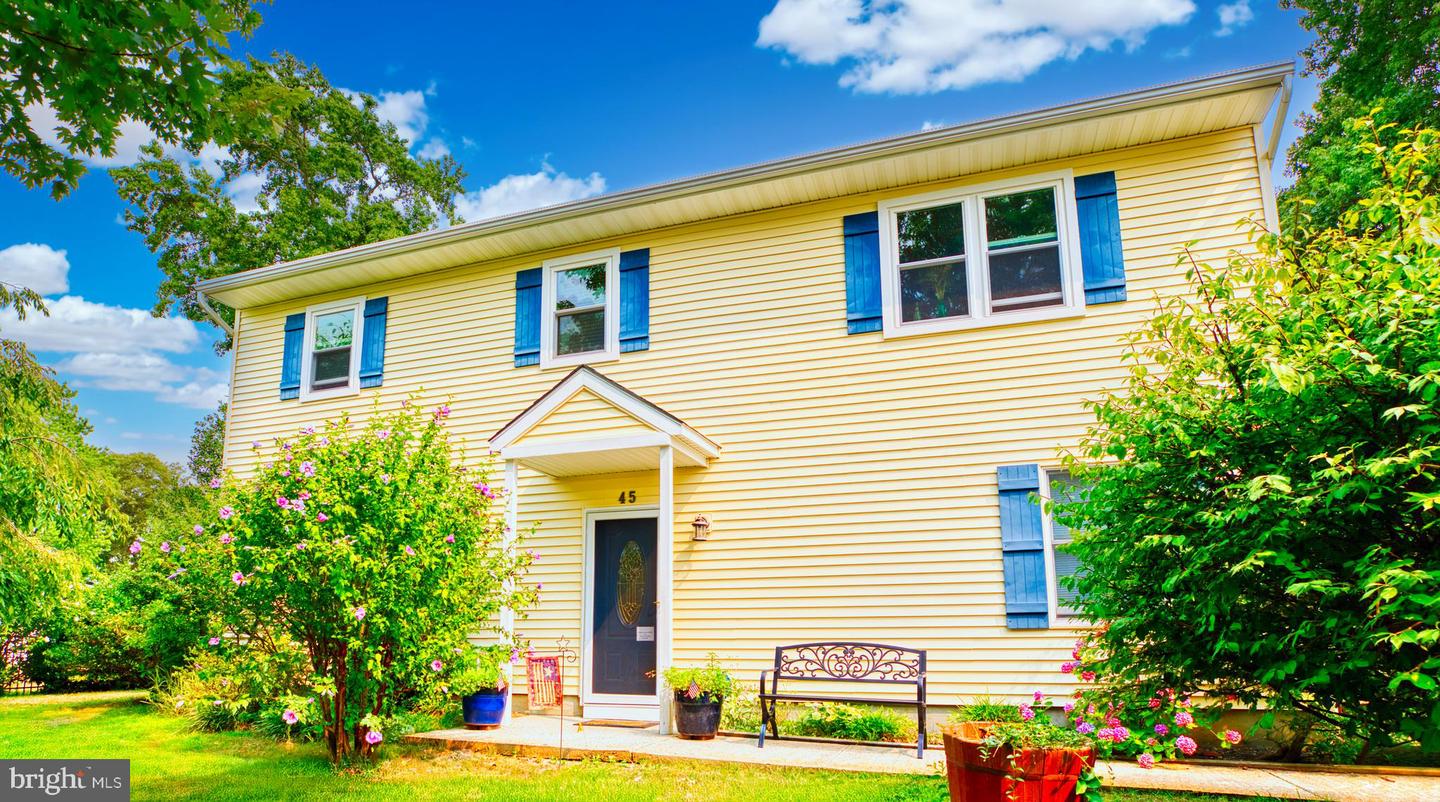
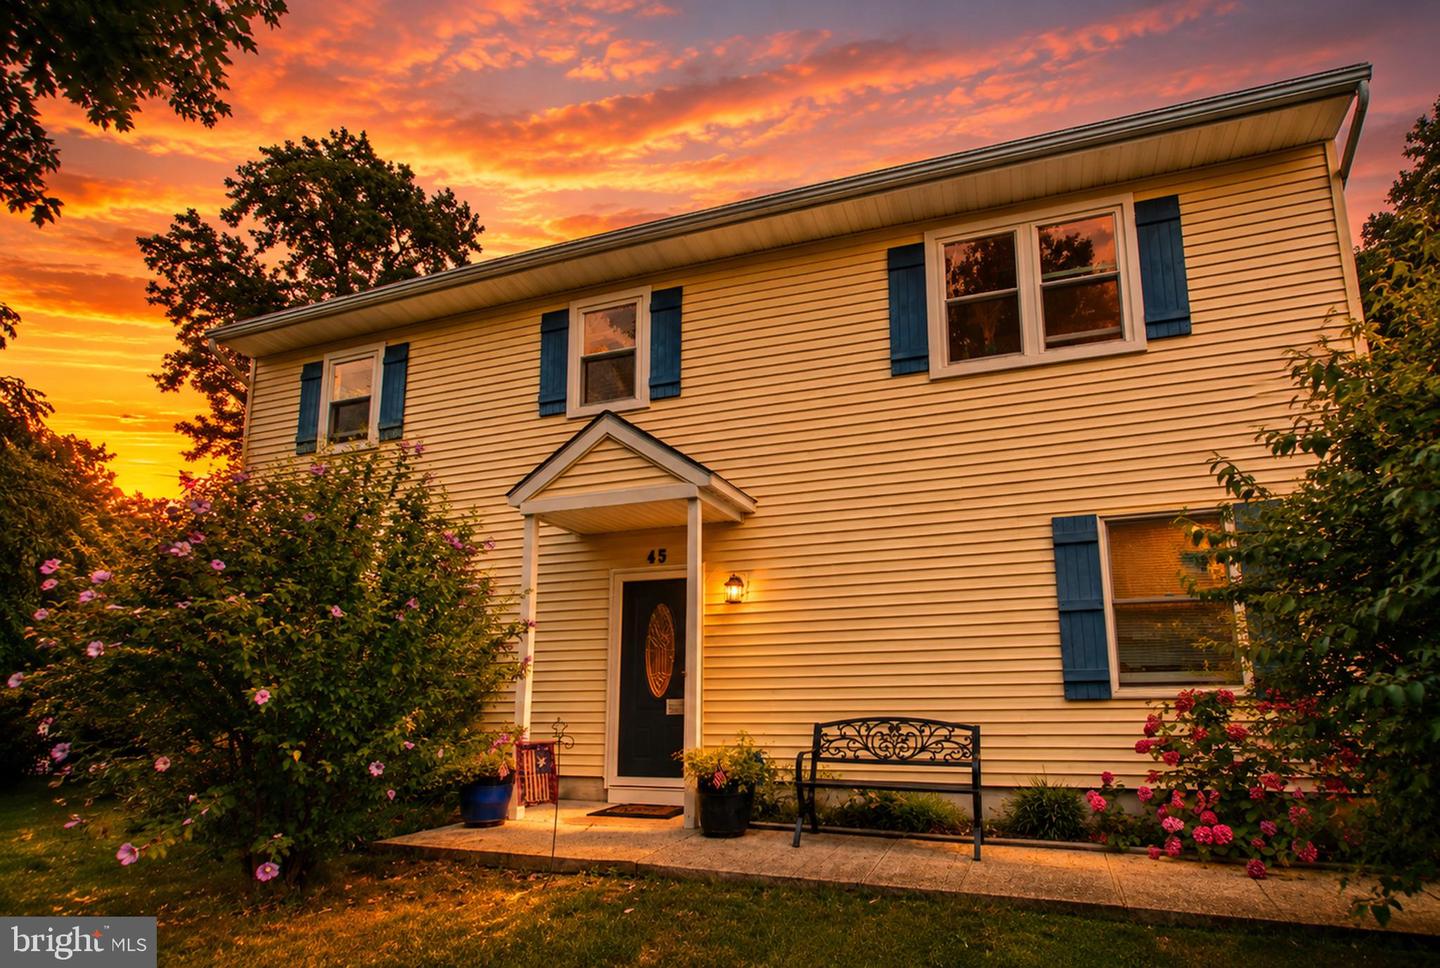
Welcome to 45 Croydon Drive in North Cape May, a quintessential neighborhood just moments from the bay and a short drive to both Cape May and the Wildwoods. This lovingly maintained home has been enjoyed year-round since 2005 and offers a peaceful setting with beautifully cared-for gardens and a tranquil backyard retreat. Relax under the covered porch, watch the birds, and take in the quiet surroundings. The fully fenced yard provides plenty of space for outdoor enjoyment and even the potential to add a pool in the future. This unique 3-bedroom, 1.5-bath home offers approximately 1,920 square feet of living space and a blend of original character with thoughtful updates. The main living area is located on the first floor, featuring an open-concept layout with endless possibilities, along with a spacious powder room and updated mechanical systems, including a newer heating system and water filtration system. The second floor includes three bedrooms, one full bath, a small kitchen area, and a laundry room. The original living room space has been creatively adapted, currently serving as an art studio, offering flexibility for a variety of uses. Additional features include solar panels (2015), natural gas forced hot air heat, and central air conditioning for year-round comfort. The second floor retains its original charm and offers an excellent opportunity for updates to suit your style. Enjoy direct access to the backyard from the covered patio, with a gazebo, sauna(negotiable) and storage sheds. This home is priced to sell—schedule your private showing today. Subject to seller finding suitable replacement housing.
Additional Information
- Area
- Lower Twp (20505)
- Subdivision
- Lower Twp
- Taxes
- $4849
- Interior Features
- Attic/House Fan, Breakfast Area, Carpet, Ceiling Fan(s), Combination Dining/Living, Dining Area, Floor Plan - Open, Water Treat System, Wood Floors
- School District
- Lower Township Public Schools
- Exterior Features
- Underground Lawn Sprinkler
- Heating
- Forced Air, Heat Pump - Electric BackUp
- Heating Fuel
- Natural Gas, Electric
- Cooling
- Central A/C
- Water
- Public, Well
- Sewer
- Public Sewer
- Room Level
- Kitchen: Upper 1, Family Room: Main
Mortgage Calculator
Listing courtesy of Homestead Real Estate Co Inc.. Contact: 6098841888