720 New England Rd, Cape May, NJ 08204
- $1,100,000
- 4
- BD
- 2
- BA
- 1,817
- SqFt





- List Price
- $1,100,000
- Price Change
- ▼ $99,900 1779164654
- Days on Market
- 118
- Status
- ACTIVE
- MLS#
- NJCM2007048
- Bedrooms
- 4
- Bathrooms
- 2
- Full Baths
- 2
- Living Area
- 1,817
- Lot Size (Acres)
- 0.65
- Style
- Ranch/Rambler
- Year Built
- 1958
- County
- Cape May
- School District
- Lower Cape May Regional Schools
Property Description
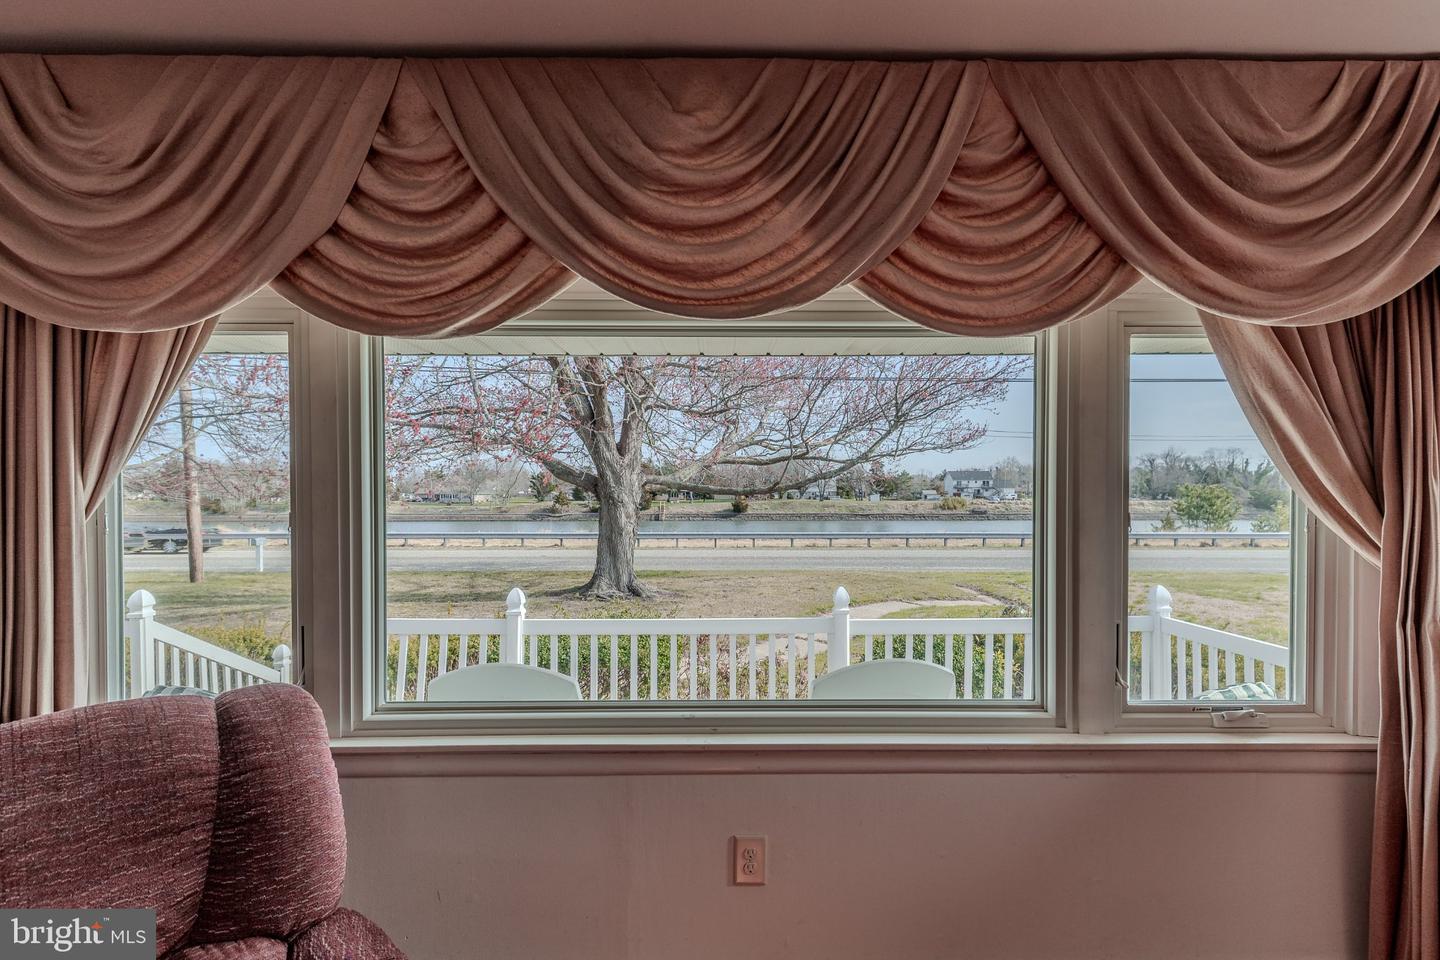
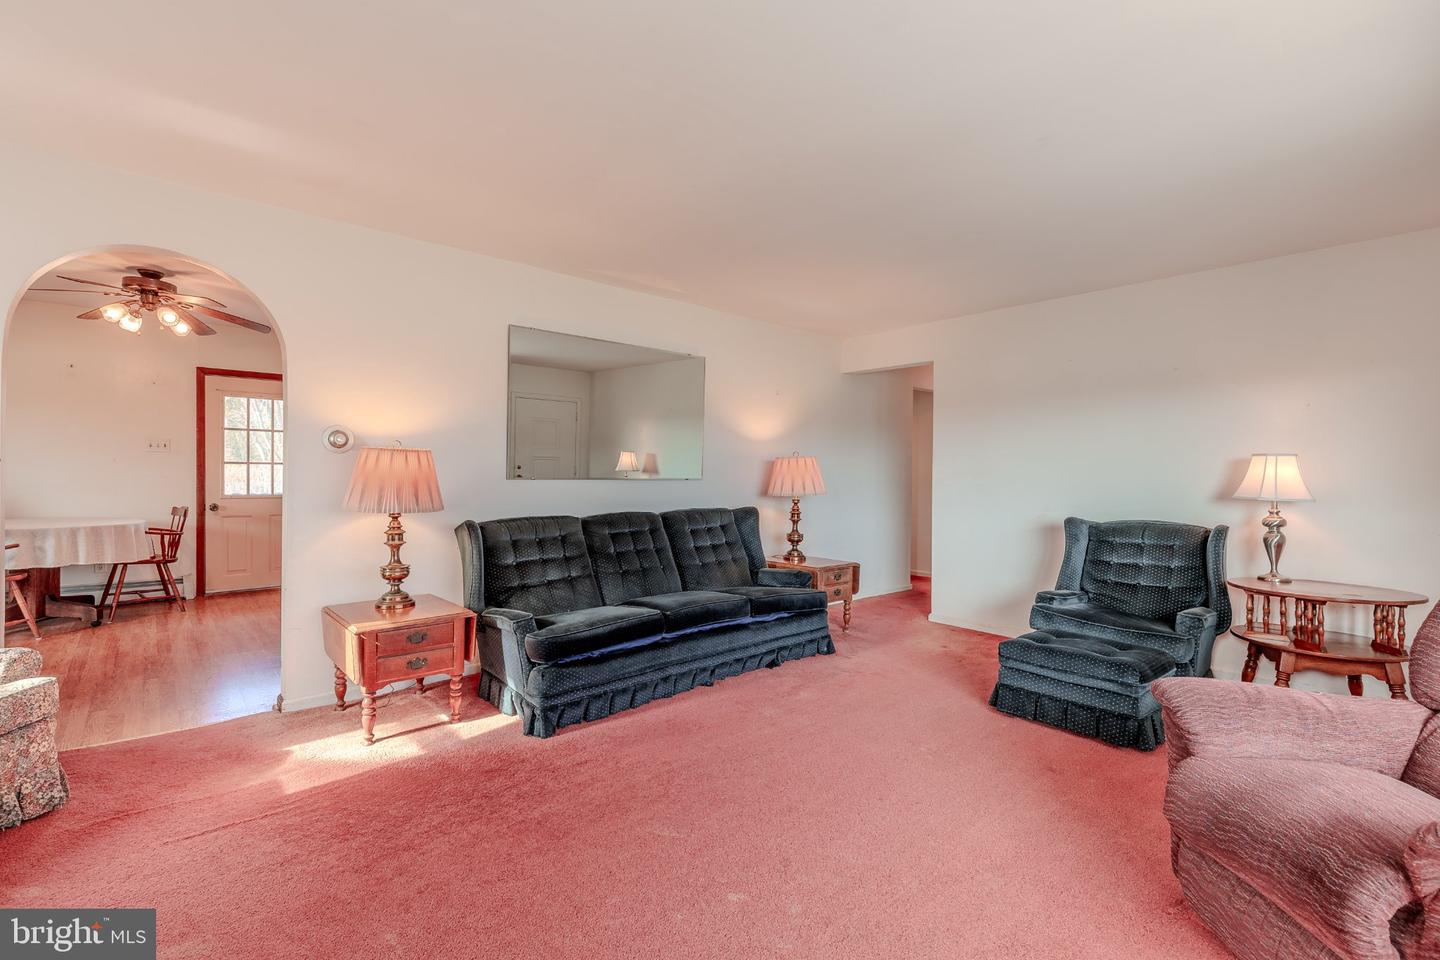
Spacious 4 bedroom, 2 bath rancher, with stunning canal views both inside and out. The generous sized home features a bright living room overlooking the water, an eat-in kitchen, and a separate family room. An ideal space for everyday living, relaxing, or entertaining. Located south of the canal, the setting is both desirable and peaceful, with plenty of room to gather and enjoy the surroundings. The main level offers approximately 1,817 square feet, along with a rare full basement with a laundry room, providing excellent storage and potential for future use, like a home theater and playroom. The home does need some TLC but offers a great opportunity to customize and add value in a location where views like this are rarely available. A third bathroom, located in the garage, has not been used in several years and presents an opportunity to be reimagined as a laundry area, or add on to a workshop. The garage features high ceilings, adding to its versatility. The yard offers plenty of space, perfect for creating your own outdoor retreat, including the possibility of adding a pool or storing your RV and boat. The property is being conveyed in its current condition and will require a new septic system. A unique opportunity to create your own waterfront retreat.
Additional Information
- Area
- Lower Twp (20505)
- Subdivision
- Cold Spring
- Taxes
- $8014
- Interior Features
- Attic, Carpet, Ceiling Fan(s), Dining Area, Kitchen - Galley, Wood Floors
- School District
- Lower Cape May Regional Schools
- Fireplaces
- 1
- Exterior Features
- Secure Storage
- View
- Canal
- Heating
- Baseboard - Hot Water
- Heating Fuel
- Natural Gas
- Cooling
- Window Unit(s)
- Water
- Well
- Sewer
- Cess Pool
- Room Level
- Bedroom 1: Main, Bedroom 2: Main, Bedroom 3: Main, Bedroom 4: Main, Bathroom 1: Main, Bathroom 2: Main, Attic: Main, Basement: Main, Den: Main, Living Room: Main, Kitchen: Main
- Basement
- Yes
Mortgage Calculator
Listing courtesy of Homestead Real Estate Co Inc.. Contact: 6098841888