824 Stockton Ave, Cape May, NJ 08204
- $2,200,000
- 6
- BD
- 6
- BA
- 3,114
- SqFt






- List Price
- $2,200,000
- Price Change
- ▼ $550,000 1775672330
- Days on Market
- 204
- Status
- ACTIVE
- MLS#
- NJCM2006836
- Bedrooms
- 6
- Bathrooms
- 6
- Full Baths
- 6
- Living Area
- 3,114
- Lot Size (Acres)
- 0.08
- Style
- Victorian
- Year Built
- 1872
- County
- Cape May
- School District
- Cape May City Schools
Property Description
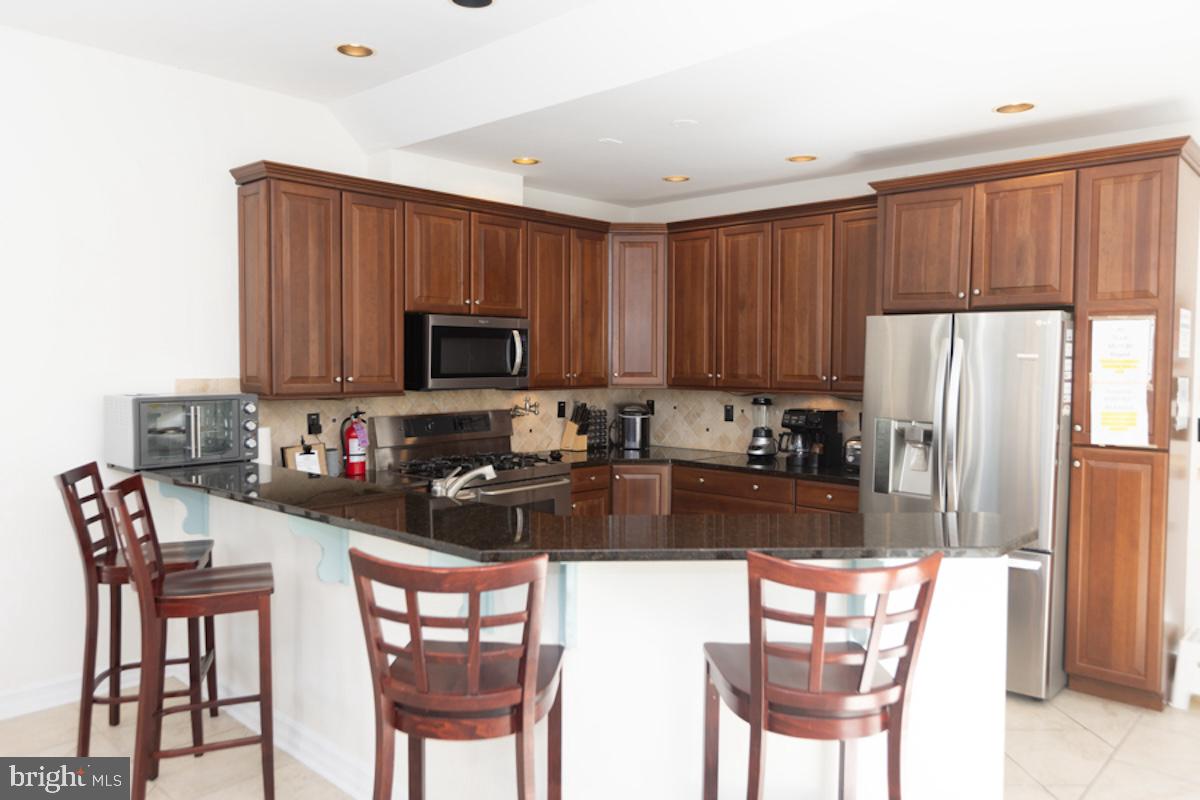
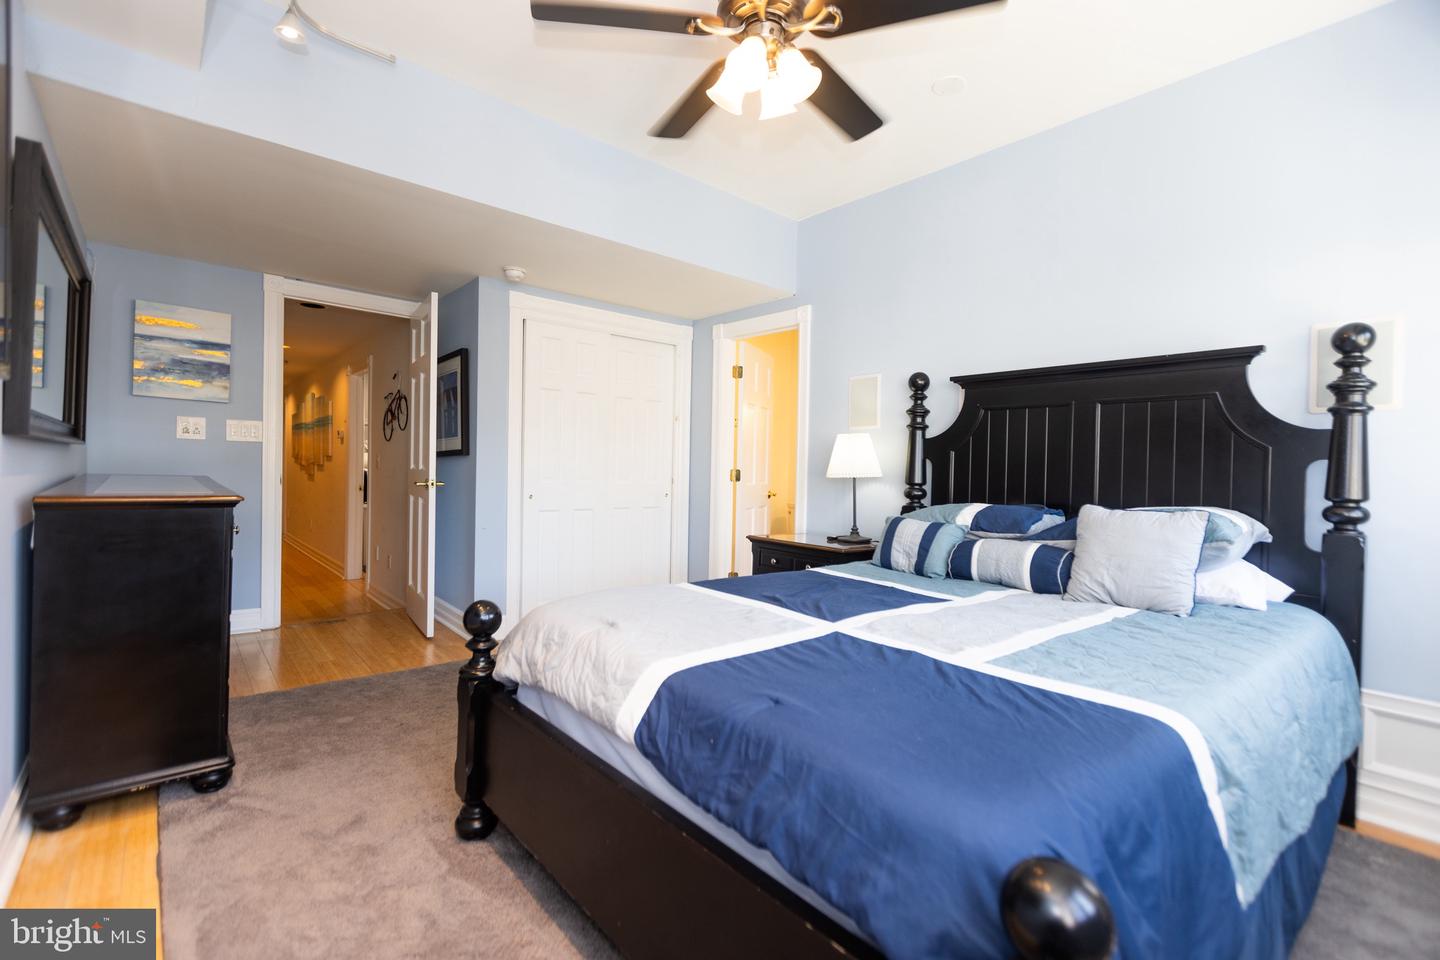
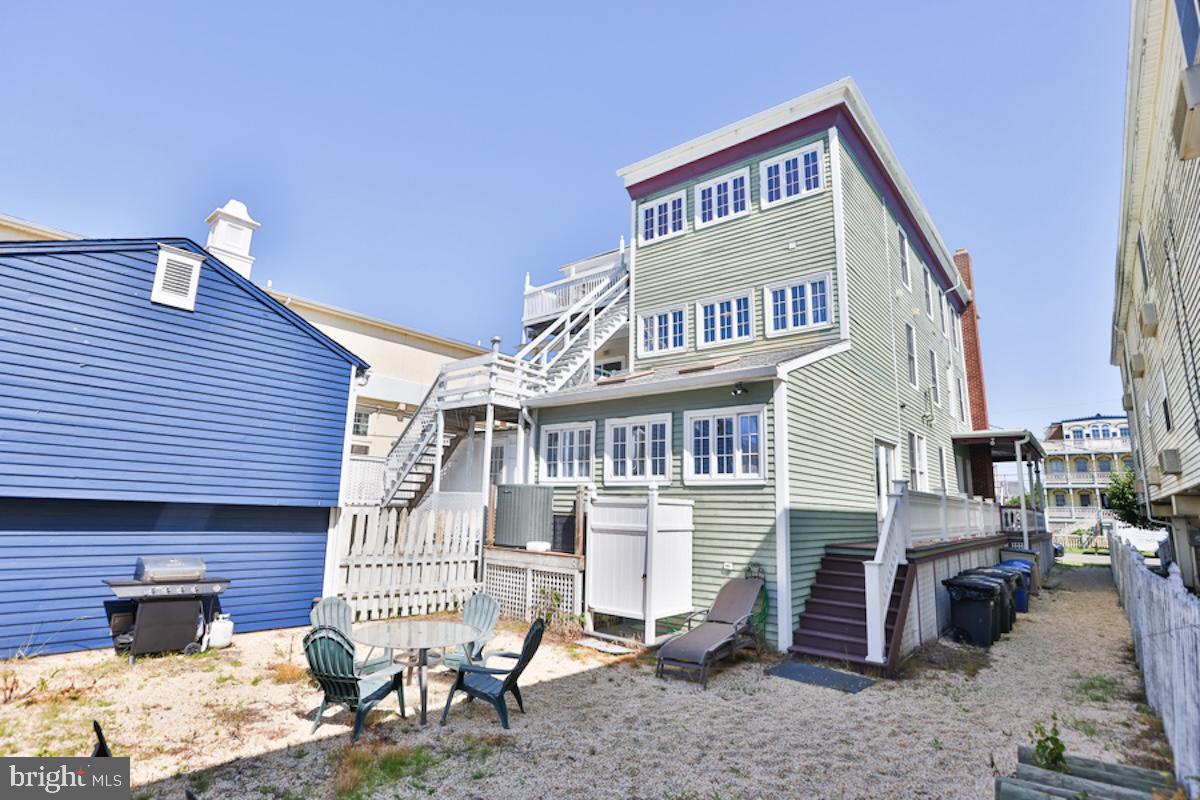
Perfect Opportunity for a Cape May Investment for all seasons. 824 Stockton Avenue is a Beach Block three story, 31114 square foot home completely renovated from top to bottom, still having a piece of charm of the 1800's. Peeks of the Ocean from the third-floor bedroom. Perfect for bike rides around historic Cape May, West Cape May and Cape May Point from Vineyards to our finest Restaurants or just a stroll to our walking pedestrian mall and promenade for shopping and people watching. Contact Maureen Harris for showings. 824 Stockton has six bedrooms and six full bathrooms. This home is completely furnished with four queen size beds, two sets of bunk beds plus a futon in each, two pack-n-plays that can be moved from room to room as needed. Each bedroom is connected to a bathroom and all rooms with queen size beds have private baths. Plenty of room for families to enjoy a large open kitchen and dining area with granite countertops, cherry cabinets and stainless-steel appliances including a 40' range. On the third floor is a wet bar complete with mini fridge. High ceilings throughout, track lighting, intercom system, central stereo system that is connected to each room, multiple flat screen TV's, ceiling fans and a high-capacity washer and dryer on the second floor. Every room has multiple high-speed internet connection as well as wireless high-speed internet on all three floors. Now a seasonal rental. Income provided upon request. Street Parking
Additional Information
- Area
- Cape May City (20502)
- Subdivision
- Stockton Ave
- Taxes
- $7535
- Interior Features
- Ceiling Fan(s), Dining Area, Kitchen - Eat-In, Primary Bath(s), Recessed Lighting, Bathroom - Tub Shower, Bathroom - Soaking Tub, Bathroom - Stall Shower, Window Treatments, Wood Floors
- School District
- Cape May City Schools
- Exterior Features
- BBQ Grill, Sidewalks
- Heating
- Forced Air
- Heating Fuel
- Natural Gas
- Cooling
- Central A/C, Ceiling Fan(s)
- Water
- Public
- Sewer
- Public Sewer
Mortgage Calculator
Listing courtesy of Century 21 Gilmartin & Company. Contact: (609) 884-1800