101 Harvest Rd, Cherry Hill, NJ 08002
- $639,900
- 4
- BD
- 3
- BA
- 1,632
- SqFt



- List Price
- $639,900
- Price Change
- ▼ $10,000 1789197508
- Days on Market
- 11
- Status
- ACTIVE
- MLS#
- NJCD2125972
- Bedrooms
- 4
- Bathrooms
- 3
- Full Baths
- 2
- Half Baths
- 1
- Living Area
- 1,632
- Lot Size (Acres)
- 0.26
- Style
- Colonial
- Year Built
- 1960
- County
- Camden
- School District
- Cherry Hill Township Public Schools
Property Description
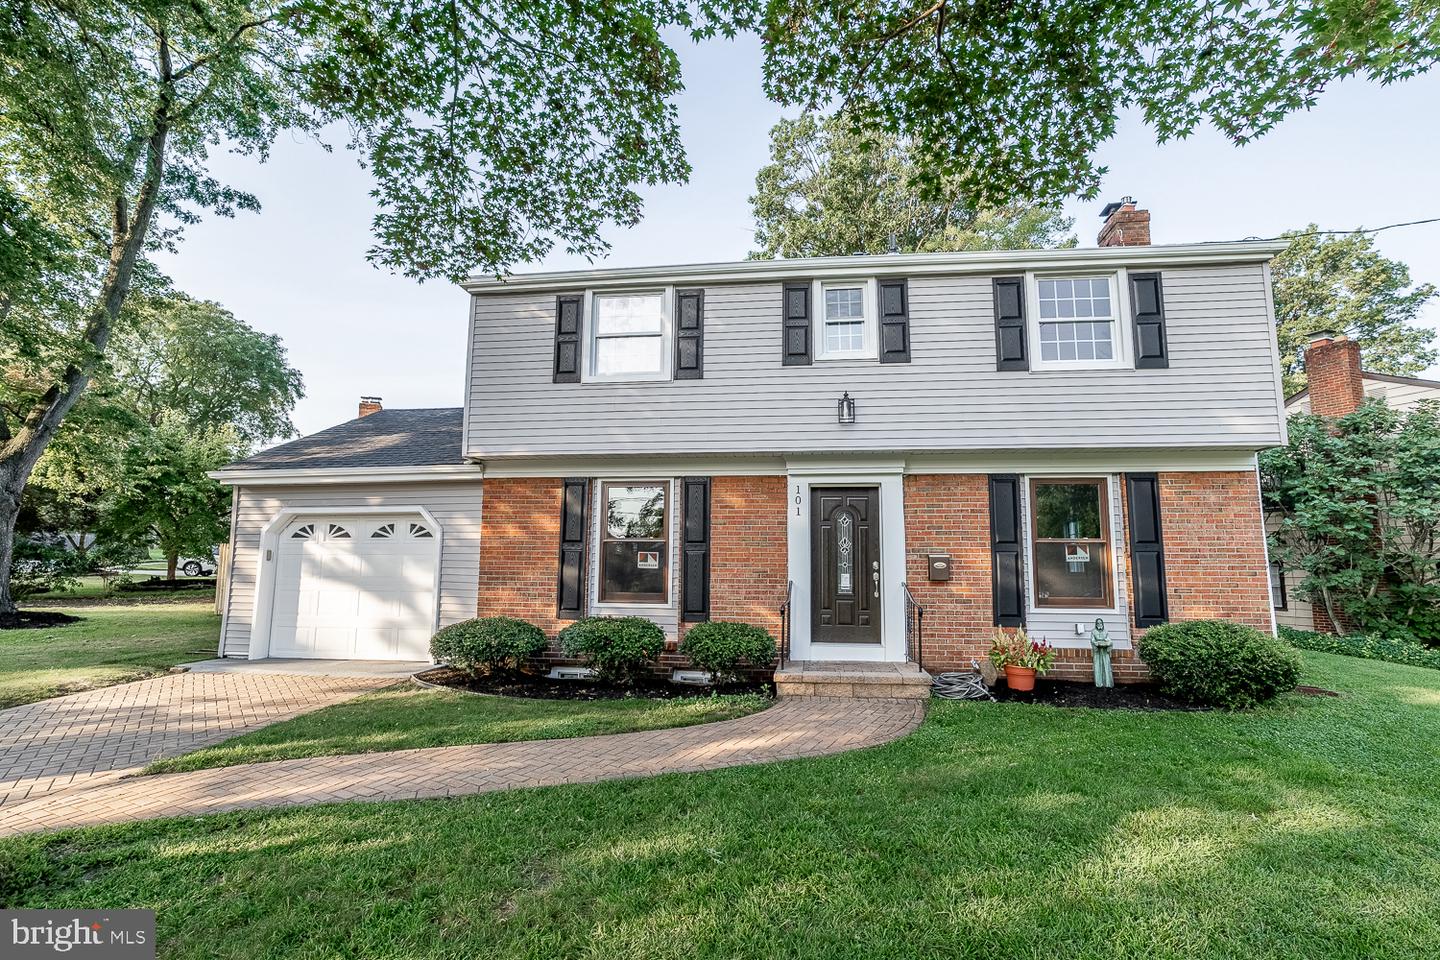
TOTALLY RENOVATED 4 Bedroom 2 1/2 Bath Colonial with Attached Garage and Finished Basement ... This lovely home has all the items on your checklist!!! As you pull up to the curb you will be enthralled at the exterior setting of the house. The home sits prominently angled on an expansive CORNER lot and it is enveloped by the green lawns and scattered trees. As you enter the door the Main Level exhibits an open space setup consisting of a large living room with a wood burning fireplace. There are new sliding doors leading outside to a freshly poured concrete patio. You will delight by the ample sized fenced rear yard. The dining room seamlessly flows into the kitchen space separated by a kitchen island.which has drawer space. The kitchen is enhanced by stainless steel appliances, quartz countertops, garbage disposal, unique coffee nook and lots of cabinets. There is a door leading off the kitchen to the garage. The garage has an automatic door opener and there is also a rear entrance door to the yard. To finish off the Main Level there is a 1/2 Bath between the kitchen and living room. As you ascend the beautiful staircase to the upper level you will first encounter the hallway bathroom with a full tub/shower unit. There are 2 large sized bedrooms to your right each with 2 windows and ample closet space. At the other end of the hallway will be a 3rd bedroom and then the Main 4th larger bedroom with an attached bathroom that has a walk in shower. There is also a full size basement beneath the entire footprint of the home. Descending the steps you will see a large finished room to provide entertainment space, possibly a game room or a play area. The other half of the basement houses your normal mechanical units and has plenty of room for your storage needs. ALL new features include HVAC system, Water Heater and Electrical Box. Along with your tour you should also be aware of the other new features including ALL NEW roof, vinyl siding, gutter systems, sheet rocked walls, laminate flooring throughout the entire home including the basement, and windows. This house is a TRUE DELIGHT!! Don't Delay --- Schedule your Tour TODAY !!!
Additional Information
- Area
- Cherry Hill Twp (20409)
- Subdivision
- Cherry Valley
- Taxes
- $9011
- Interior Features
- Attic, Attic/House Fan, Bathroom - Stall Shower, Bathroom - Tub Shower, Combination Kitchen/Dining, Floor Plan - Open, Kitchen - Island, Primary Bath(s), Recessed Lighting, Upgraded Countertops, Wood Floors
- School District
- Cherry Hill Township Public Schools
- Fireplaces
- 1
- Fireplace Description
- Wood
- Flooring
- Laminate Plank, Ceramic Tile
- Garage
- Yes
- Garage Spaces
- 1
- Exterior Features
- Exterior Lighting
- Heating
- Forced Air
- Heating Fuel
- Natural Gas
- Cooling
- Central A/C
- Roof
- Shingle
- Utilities
- Cable TV
- Water
- Public
- Sewer
- Public Sewer
- Room Level
- Bathroom 1: Upper 1, Bedroom 2: Upper 1, Bedroom 3: Upper 1, Bedroom 4: Upper 1, Bathroom 2: Upper 1, Living Room: Main, Kitchen: Main, Dining Room: Main, Half Bath: Main, Family Room: Lower 1, Basement: Lower 1, Bedroom 1: Upper 1
- Basement
- Yes
Mortgage Calculator
Listing courtesy of Long & Foster Real Estate, Inc.. Contact: 8568572200