136 Lincoln Avenue, West Collingswood Heights, NJ 08059
- $319,000
- 3
- BD
- 1
- BA
- 1,216
- SqFt






- List Price
- $319,000
- Price Change
- ▼ $6,000 1784920772
- Days on Market
- 27
- Status
- ACTIVE
- MLS#
- NJCD2121288
- Bedrooms
- 3
- Bathrooms
- 1
- Full Baths
- 1
- Living Area
- 1,216
- Lot Size (Acres)
- 0.14
- Style
- Cape Cod, Colonial
- Year Built
- 1948
- County
- Camden
- School District
- Haddon Township Public Schools
Property Description
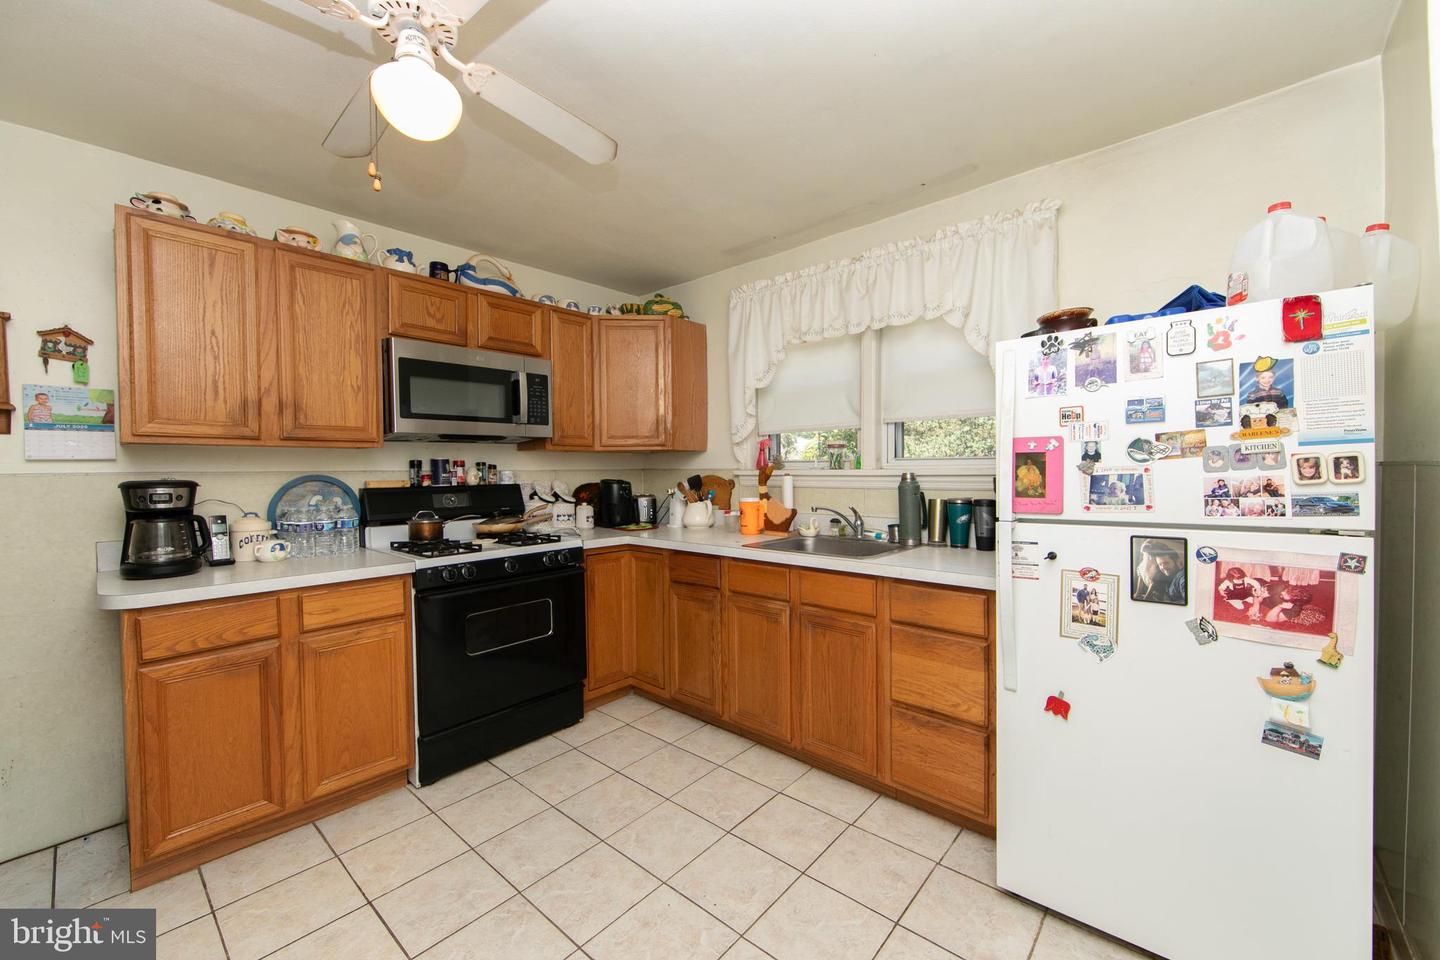
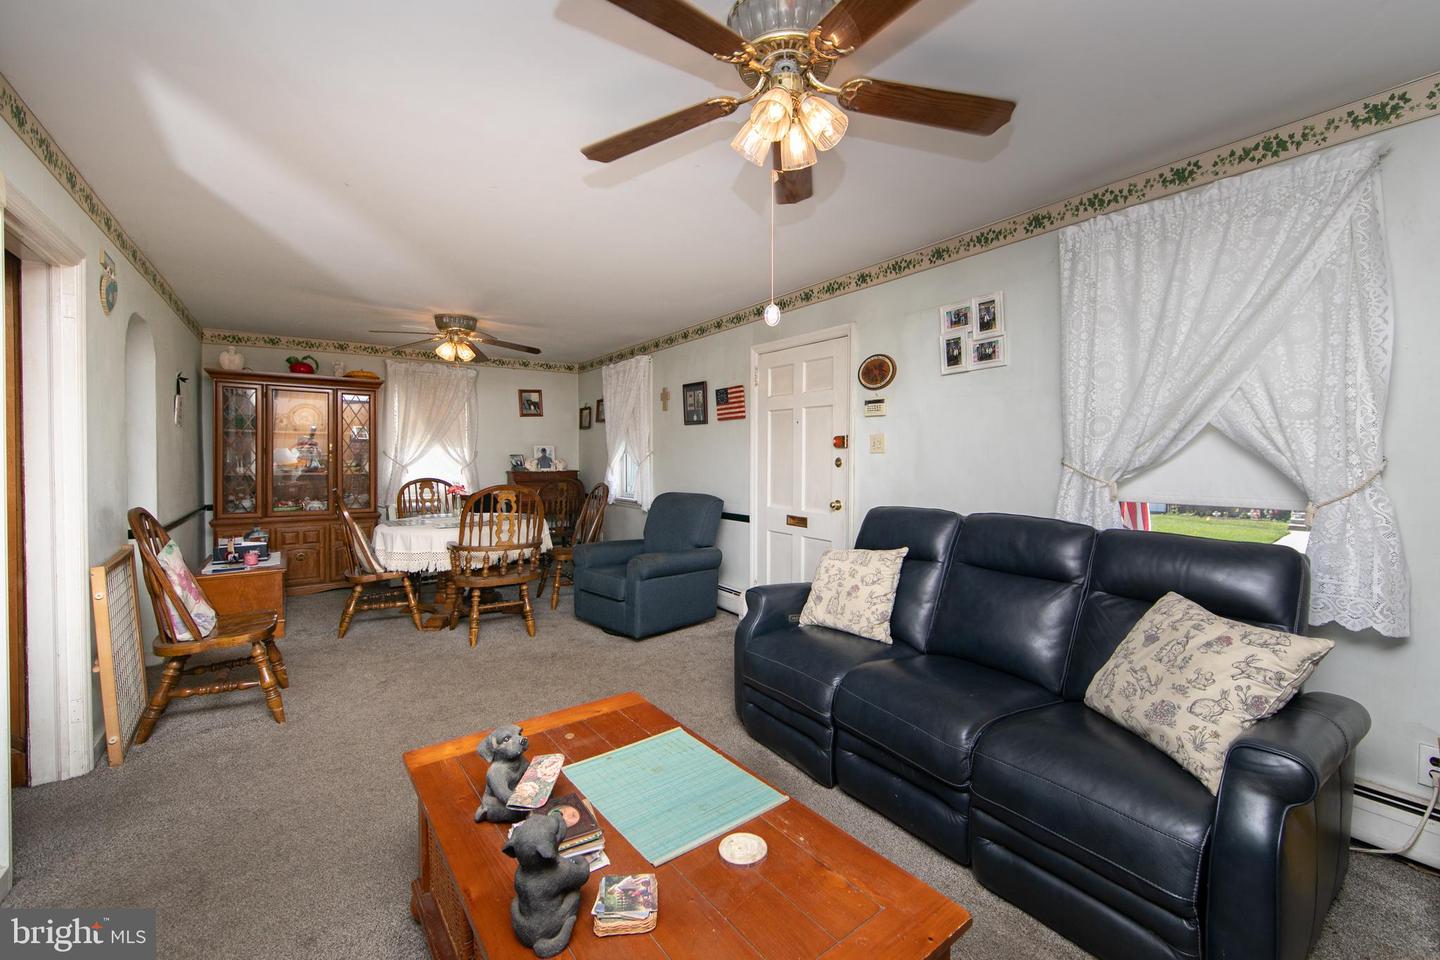
Lovely 3 bedroom Two Story Cape Cod located on a large corner lot in desirable Haddon Twp. with driveway parking as well as street parking. Enjoy this spacious yard with patio and shed. Enter the living room with brick wood burning fireplace and dining area. Large eat-in kitchen with stackable washer and dryer. Convenient main floor bedroom plus 2 bedrooms upstairs. Downstairs is a full unfinished basement great for storage and has the possibility of being finished in the future. Solar panels are already installed for extra savings. This is a great location with quick access to major highways and close commute to Philadelphia plus nearby access to the Patco High Speedline and public transportation. Plenty of shopping, restaurants, parks and schools nearby as well. Don't miss this opportunity, schedule your appointment today!
Additional Information
- Area
- Haddon Twp (20416)
- Subdivision
- West Collingswood Extension
- Taxes
- $6164
- Interior Features
- Kitchen - Eat-In, Carpet, Combination Dining/Living, Dining Area, Ceiling Fan(s)
- School District
- Haddon Township Public Schools
- Fireplaces
- 1
- Fireplace Description
- Brick, Wood
- Flooring
- Tile/Brick, Carpet
- Exterior Features
- Exterior Lighting, Sidewalks, Street Lights
- Heating
- Baseboard - Hot Water
- Heating Fuel
- Natural Gas
- Cooling
- Window Unit(s)
- Roof
- Shingle
- Water
- Public
- Sewer
- Public Sewer
- Room Level
- Living Room: Main, Kitchen: Main, Dining Room: Main, Bedroom 2: Upper 1, Bedroom 3: Upper 1, Bedroom 1: Main
- Basement
- Yes
Mortgage Calculator
Listing courtesy of RE/MAX Preferred - Cherry Hill. Contact: 8566162626