115 Kings Croft, Cherry Hill, NJ 08034
- $300,000
- 2
- BD
- 2
- BA
- 1,215
- SqFt










- List Price
- $300,000
- Days on Market
- 34
- Status
- ACTIVE
- MLS#
- NJCD2120766
- Bedrooms
- 2
- Bathrooms
- 2
- Full Baths
- 2
- Living Area
- 1,215
- Style
- Contemporary, Traditional
- Year Built
- 1975
- County
- Camden
- School District
- Cherry Hill Township Public Schools
Property Description
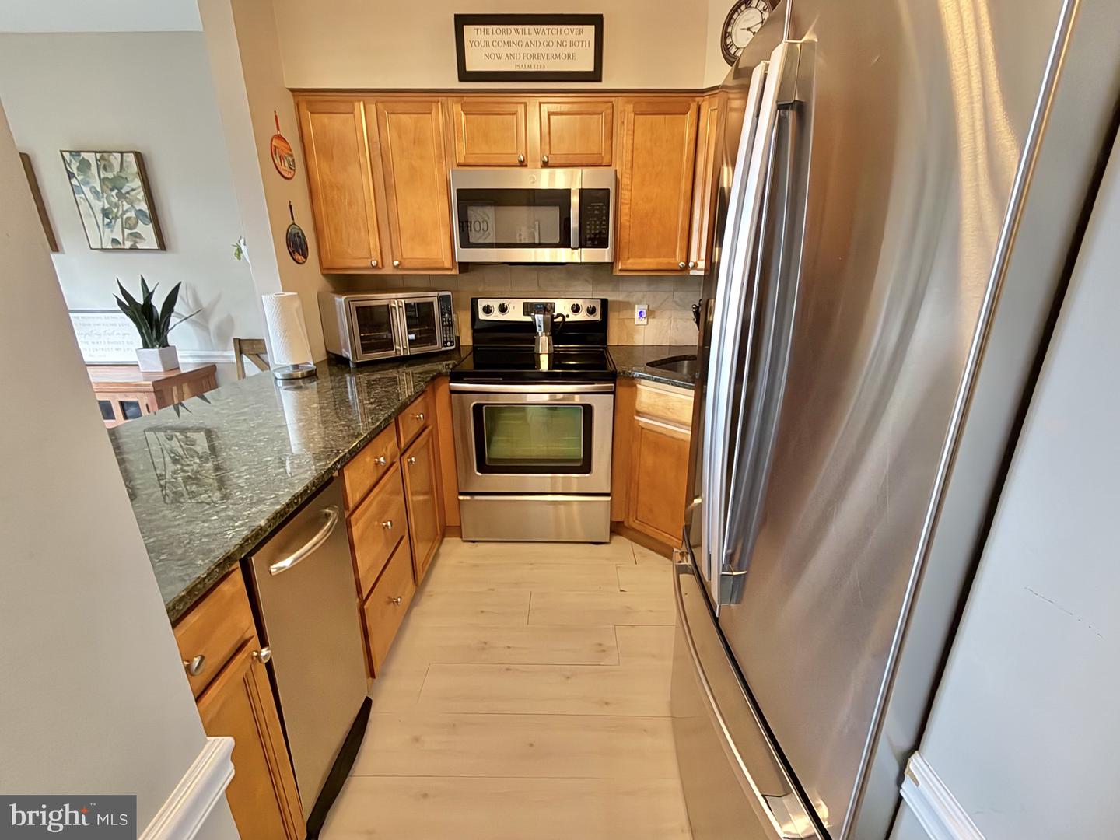
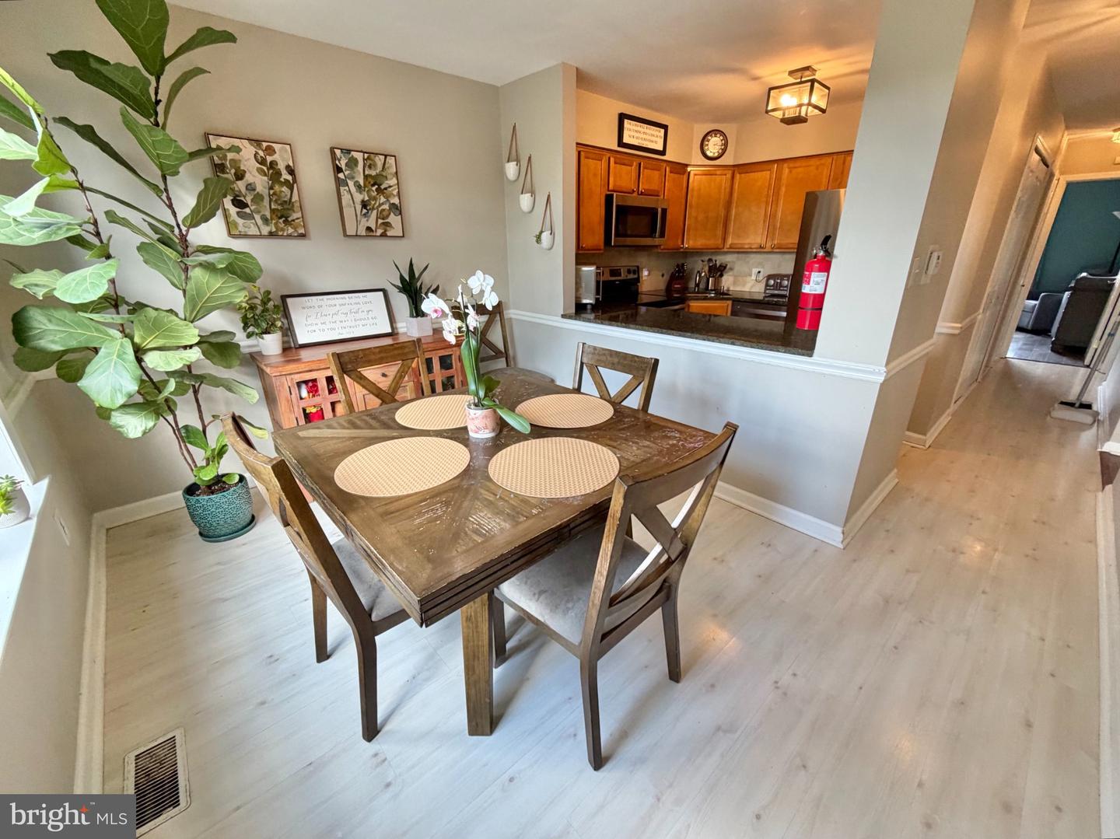
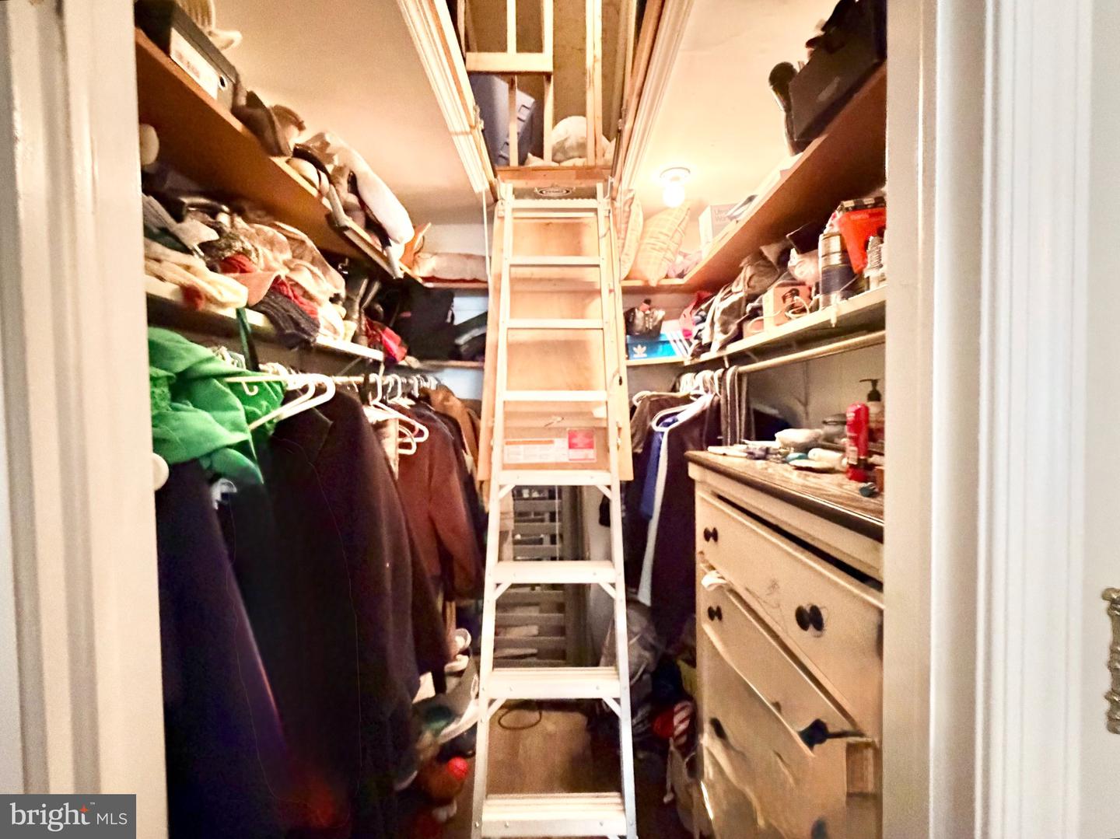
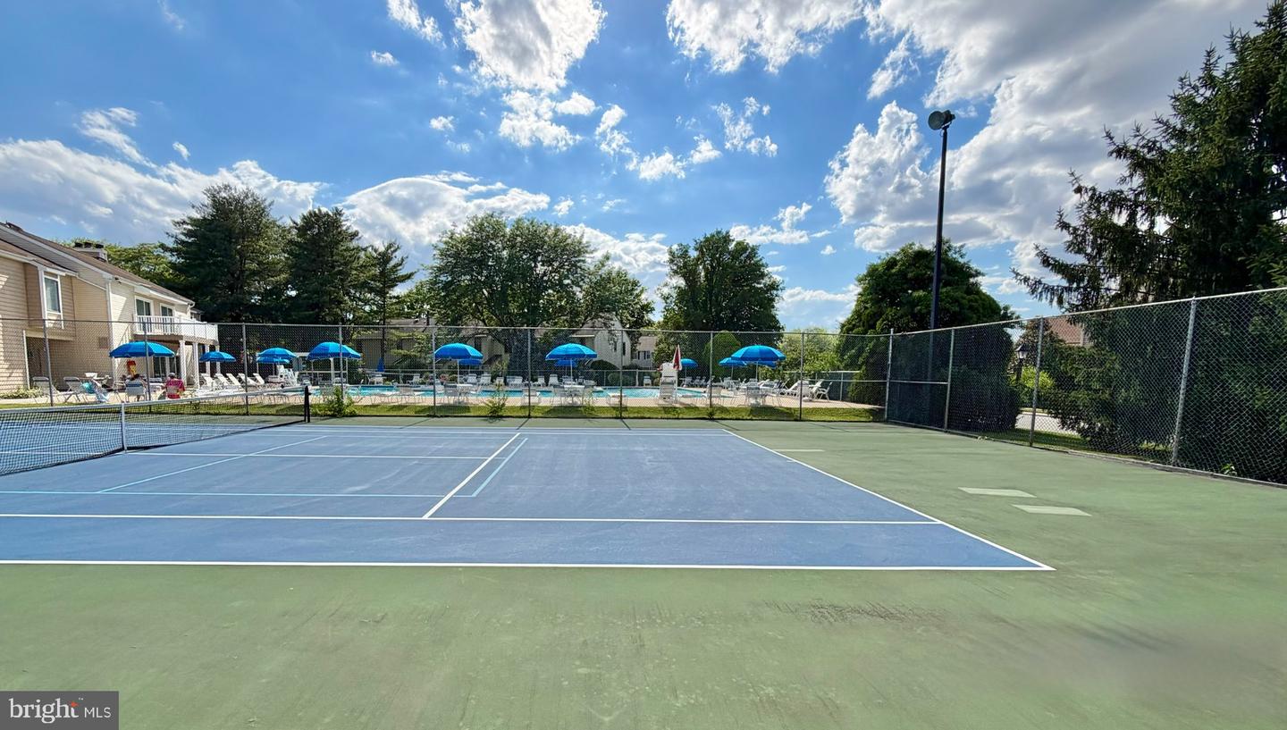
Welcome to Kings Croft, a condominium community in Cherry Hill known for its convenient location and low-maintenance lifestyle. Located on the second floor, this 2 bedroom, 2 full bath condo offers a spacious and functional layout designed for comfortable everyday living. Step inside to find a large living room featuring a gas fireplace, laminate plank flooring and sliding glass doors that open to a private balcony, creating the perfect space to relax and unwind. The dining area flows seamlessly into the kitchen, complete with stainless steel appliances, providing both convenience and functionality. Down the hallway, you will find the primary bedroom offering a walk in closet and private en suite bath, while the second bedroom and additional full bath provide flexibility for guests, a home office or additional living space. A dedicated laundry area adds to the home's convenience. Extra storage is available in the carport area as well as in the attic that is accessible by stairs that pull down in the walk-in closet. Residents of Kings Croft enjoy access to community amenities, including a pool and tennis courts, while being just minutes from shopping, dining, major roadways and everyday conveniences. Whether you're looking for your first home, downsizing or seeking a low-maintenance lifestyle, this condo is ready for its next owner.
Additional Information
- Area
- Cherry Hill Twp (20409)
- Subdivision
- Kings Croft
- Taxes
- $4992
- HOA Fee
- $271
- HOA Frequency
- Monthly
- Interior Features
- Bathroom - Stall Shower, Bathroom - Tub Shower, Chair Railings, Dining Area, Primary Bath(s)
- Amenities
- Common Grounds, Pool - Outdoor, Tennis Courts, Tot Lots/Playground, Club House
- School District
- Cherry Hill Township Public Schools
- Elementary School
- Thomas Paine
- Middle School
- Carusi
- High School
- Cherry Hill High - West
- Fireplaces
- 1
- Fireplace Description
- Marble, Gas/Propane
- Flooring
- Ceramic Tile, Laminate Plank
- Community Amenities
- Common Grounds, Pool - Outdoor, Tennis Courts, Tot Lots/Playground, Club House
- Heating
- Forced Air
- Heating Fuel
- Natural Gas
- Cooling
- Central A/C
- Roof
- Architectural Shingle
- Water
- Public
- Sewer
- Public Sewer
- Room Level
- Bathroom 1: Main, Bathroom 2: Main, Bedroom 1: Main, Bedroom 2: Main, Dining Room: Main, Living Room: Main, Kitchen: Main
Mortgage Calculator
Listing courtesy of RE/MAX at Home. Contact: 6097848021