7 Cameo Ct, Cherry Hill, NJ 08003
- $1,100,000
- 4
- BD
- 5
- BA
- 3,827
- SqFt






- List Price
- $1,100,000
- Days on Market
- 56
- Status
- ACTIVE
- MLS#
- NJCD2119190
- Bedrooms
- 4
- Bathrooms
- 5
- Full Baths
- 4
- Half Baths
- 1
- Living Area
- 3,827
- Style
- Contemporary
- Year Built
- 1993
- County
- Camden
- School District
- Cherry Hill Township Public Schools
Property Description
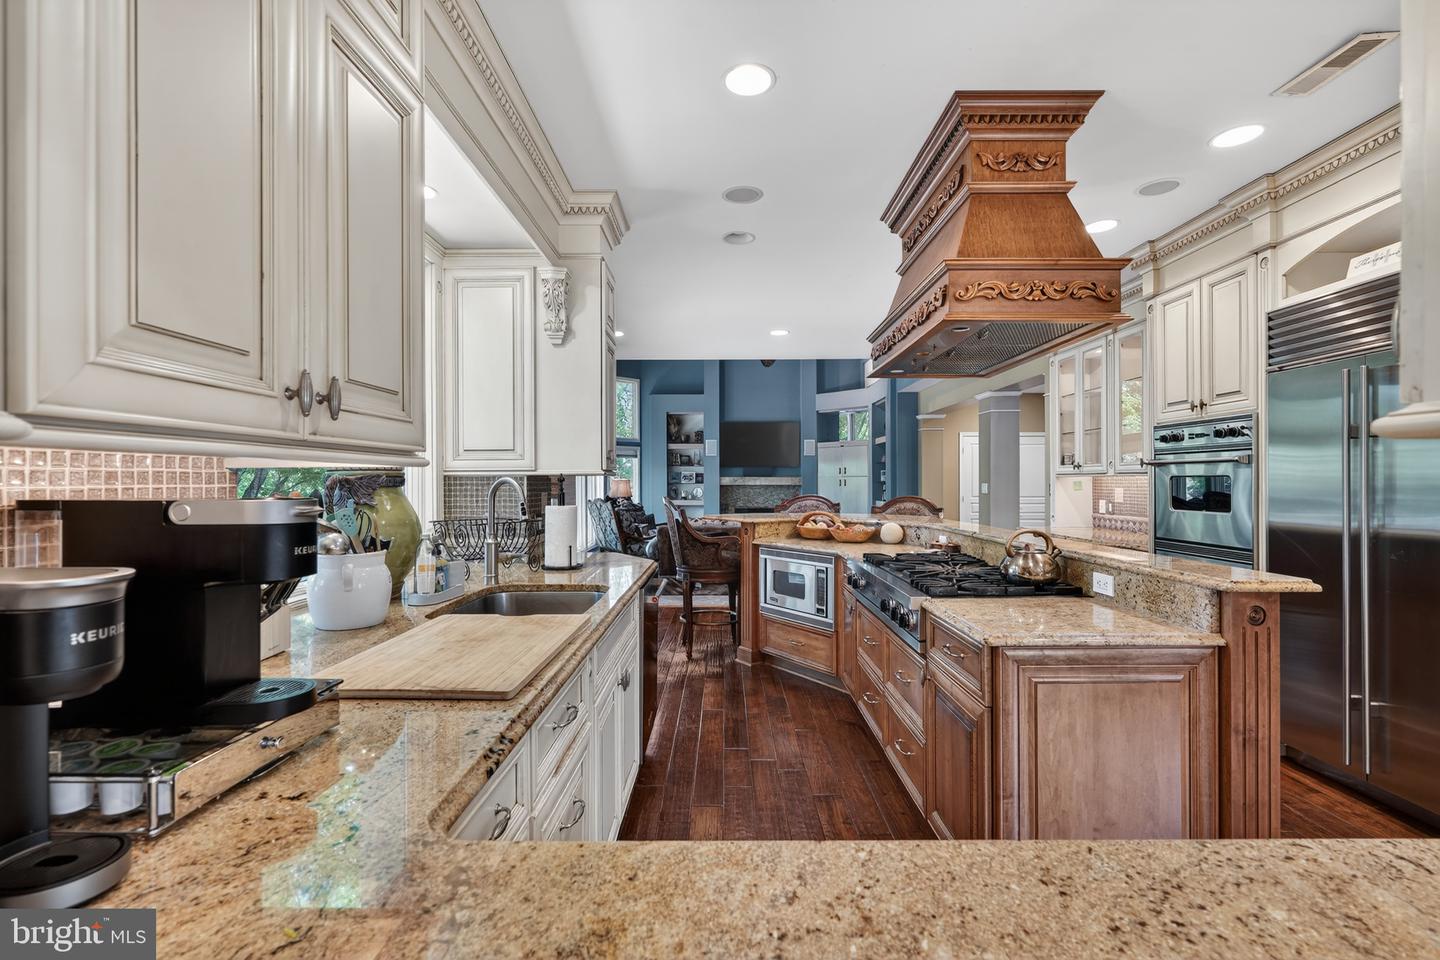
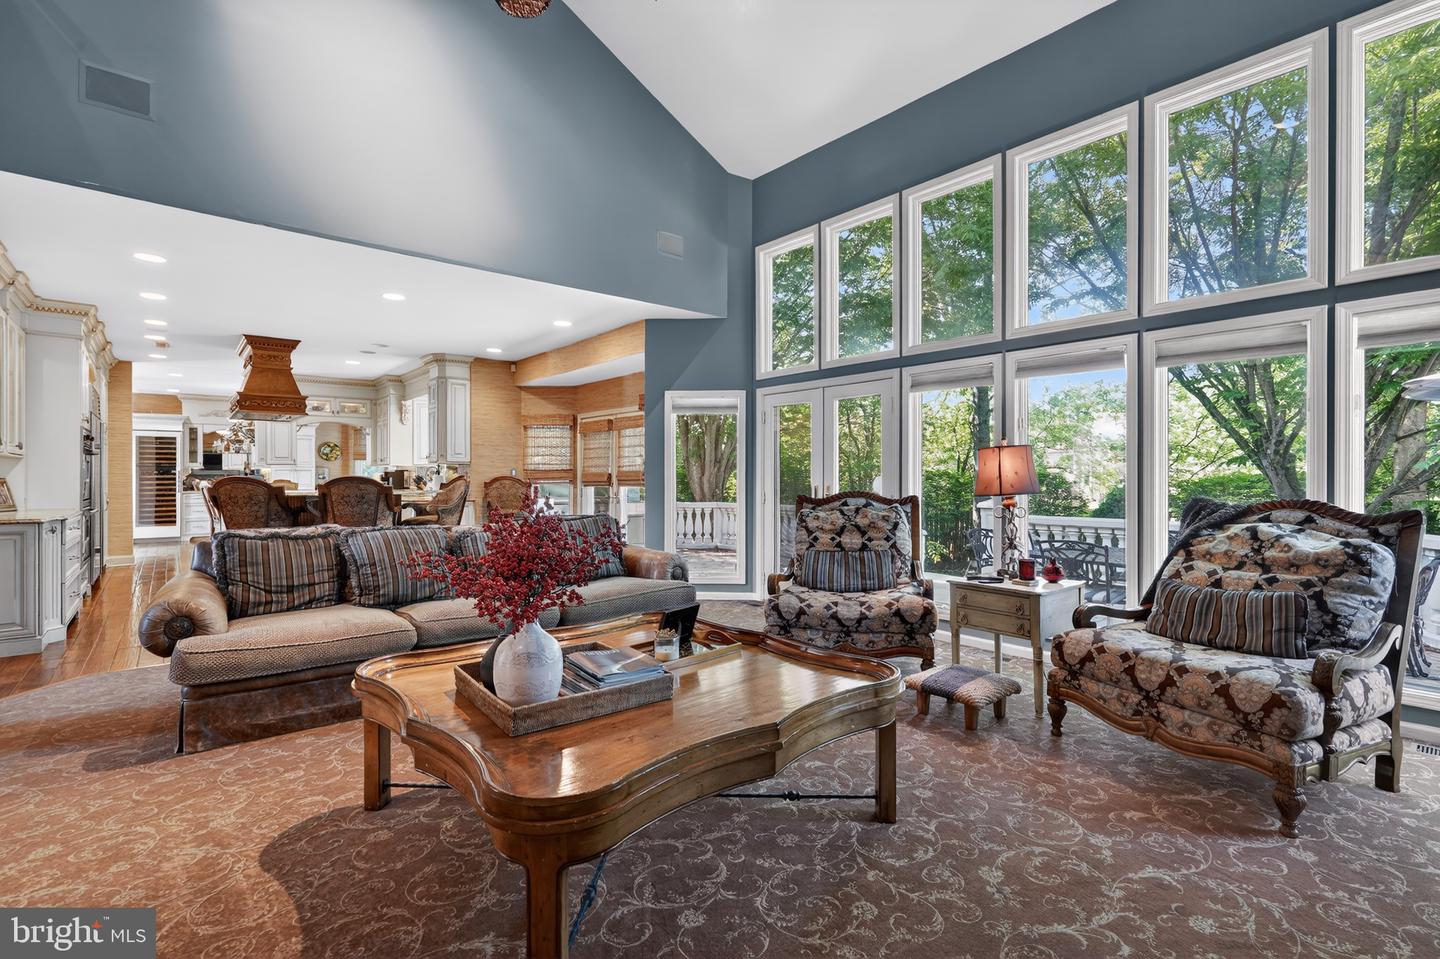
A luxury Cherry Hill address with easy access to Philadelphia and Route 70, 7 Cameo Court delivers the home to match. At its heart, an entertainer's dream kitchen: an oversized center island, all Sub-Zero appliances, custom cabinetry, granite countertops, a hand-carved wood range hood, wet bar, and built-in wine refrigerator. French doors open to a resort-style backyard with a heated in-ground pool and spa, an expansive stone terrace, and a secluded fire pit beneath mature trees. Inside, a two-story family room is anchored by a soaring wall of windows, custom built-ins, and a gas fireplace, with open sightlines to the kitchen. A first-floor office with custom built-ins, a stylish powder room, oversized dining room, spacious laundry room, and oversized three-car garage round out the main level. Upstairs, a vaulted primary suite offers treetop views, a generous walk-in closet, and a spa-inspired bath with skylit soaking tub, glass-enclosed shower, and dual vanities. Three additional bedrooms upstairs all include en-suite bathrooms, one with a completely private bathroom and two bedrooms, connected by an adjoining bath. The finished lower level adds a sprawling rec area, full bath, and bonus room ideal for media, fitness, or guests. Schedule your private tour.
Additional Information
- Area
- Cherry Hill Twp (20409)
- Subdivision
- Siena
- Taxes
- $28130
- Interior Features
- Carpet, Ceiling Fan(s), Crown Moldings, Dining Area, Family Room Off Kitchen, Kitchen - Eat-In, Recessed Lighting, Skylight(s), Sprinkler System, Walk-in Closet(s), Upgraded Countertops
- School District
- Cherry Hill Township Public Schools
- Fireplaces
- 1
- Fireplace Description
- Gas/Propane
- Flooring
- Carpet, Hardwood, Ceramic Tile
- Garage
- Yes
- Garage Spaces
- 3
- Exterior Features
- BBQ Grill
- Pool Description
- In Ground
- Heating
- Central
- Heating Fuel
- Natural Gas
- Cooling
- Ceiling Fan(s), Central A/C
- Water
- Public
- Sewer
- Public Sewer
- Room Level
- Primary Bedroom: Upper 1, Bedroom 2: Upper 1, Bedroom 3: Upper 1, Bedroom 4: Upper 1, Kitchen: Main, Foyer: Main, Family Room: Main, Dining Room: Main, Study: Main, Laundry: Main, Basement: Lower 1
- Basement
- Yes
Mortgage Calculator
Listing courtesy of EXP Realty, LLC. Contact: (866) 201-6210