106 Ashley Ct, Moorestown, NJ 08057
- $3,950,000
- 4
- BD
- 4
- BA
- 7,384
- SqFt




- List Price
- $3,950,000
- Price Change
- ▼ $900,000 1785086914
- Days on Market
- 150
- Status
- ACTIVE
- MLS#
- NJBL2108034
- Bedrooms
- 4
- Bathrooms
- 4
- Full Baths
- 3
- Half Baths
- 1
- Living Area
- 7,384
- Lot Size (Acres)
- 2
- Style
- Georgian, Colonial
- Year Built
- 2016
- County
- Burlington
- School District
- Moorestown Township Public Schools
Property Description
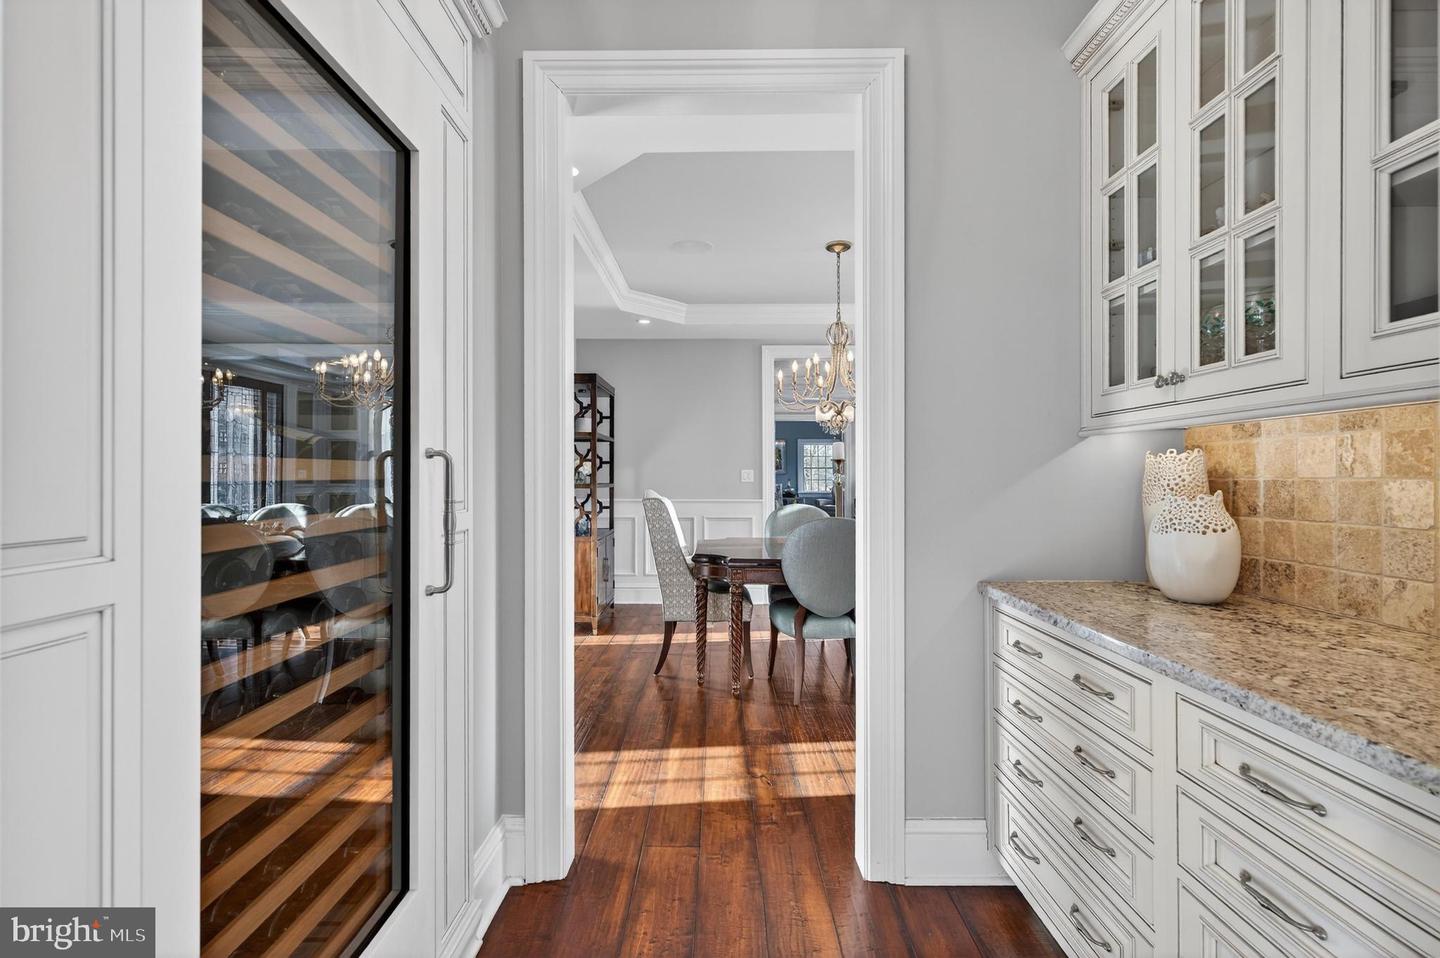
Welcome to 106 Ashley Court, a 10-year young masterfully crafted estate gracefully set on two secluded acres, bordering the serene beauty of the Swedes Run 90-acre open space preserve. This extraordinary residence offers a rare and refined balance of privacy, sophistication, and natural surroundings. Custom built with uncompromising attention to quality and detail, the home showcases a striking exterior composed of brick, stone, and Hardie Plank. To further elevate the design the builder incorporated granite into the facade as accent elements—an exceptional and rarely seen level of craftsmanship that sets the tone for what lies within. From the moment you arrive, the home’s impeccable curb appeal is evident in the professionally curated landscaping, enhanced by a full irrigation system and elegant landscape lighting. Bluestone walkways and expansive patio spaces guide you to an unrivaled outdoor sanctuary. Designed for luxurious living and grand-scale entertaining, the backyard showcases a stunning Anthony-Sylvan 23,000-gallon heated pool with sun-shelf, integrated spa, multicolor light package, full Aqualink automation (2024) and cascading waterfall, complemented by an expansive travertine pool deck, natural gas fire pit, and a fully appointed outdoor grilling station featuring a Weber Summit 660 natural gas grill and Z-Line vent hood. Inside, the home exudes timeless elegance and superior craftsmanship at every turn. The gourmet kitchen and adjoining pub room are outfitted with custom Kahles cabinetry and a top-tier appliance suite, including dual 36-inch Sub-Zero refrigerators, Wolf double ovens, Bosch double dishwashers, Sub-Zero wine storage, Sub-Zero refrigeration drawers, and a Scotsman ice maker—creating the perfect setting for both intimate gatherings and elevated entertaining. Rich engineered hardwood flooring, custom solid oak doors, and a striking natural gas fireplace bring warmth and character to the home’s thoughtfully designed interior. The primary suite serves as a private retreat, highlighted by a spa-inspired bath featuring heated tile floors and a refined 2024 renovation. Additional updates include new carpeting in the generously sized secondary bedrooms and a stylishly updated powder room completed in 2025. Engineered for both comfort and peace of mind, the residence is equipped with six-zone HVAC, dual Navien tankless hot water systems, a Generac natural gas generator, Andersen windows, a Honeywell security system with exterior video surveillance and DVR, and a premium Niles indoor/outdoor sound system. Further enhancing the home’s versatility and appeal are a spacious newly carpeted third floor loft, three-car garage with Bendpak lift, a spacious crawlspace for convenient mechanical access, storage space with potential for future living expansion, and a custom-built 10x10 shed. Custom high-end lighting fixtures are thoughtfully integrated throughout, adding an additional layer of sophistication. 106 Ashley Court is a true statement property—where exceptional design, modern luxury, and resort-style living converge in a tranquil, private setting.
Additional Information
- Area
- Moorestown Twp (20322)
- Subdivision
- Stanwick Glen
- Taxes
- $27423
- Interior Features
- Additional Stairway, Bar, Bathroom - Stall Shower, Bathroom - Tub Shower, Breakfast Area, Built-Ins, Butlers Pantry, Ceiling Fan(s), Chair Railings, Crown Moldings, Family Room Off Kitchen, Floor Plan - Open, Formal/Separate Dining Room, Kitchen - Gourmet, Kitchen - Island, Pantry, Primary Bath(s), Recessed Lighting, Sound System, Upgraded Countertops, Walk-in Closet(s), Wainscotting, Wet/Dry Bar, Window Treatments, Wine Storage, Wood Floors
- School District
- Moorestown Township Public Schools
- Fireplaces
- 1
- Fireplace Description
- Gas/Propane, Fireplace - Glass Doors
- Flooring
- Engineered Wood, Marble, Tile/Brick, Carpet
- Garage
- Yes
- Garage Spaces
- 3
- Exterior Features
- Extensive Hardscape, Exterior Lighting, Lawn Sprinkler, Water Falls, BBQ Grill
- Pool Description
- In Ground, Pool/Spa Combo, Heated
- Heating
- Forced Air
- Heating Fuel
- Natural Gas
- Cooling
- Central A/C
- Roof
- Architectural Shingle, Metal
- Water
- Public
- Sewer
- Public Sewer
Mortgage Calculator
Listing courtesy of Coldwell Banker Realty. Contact: (856) 235-0101