2803 Sweetleaf Ter, Mount Laurel, NJ 08054
- $298,000
- 1
- BD
- 1
- BA
- 1,133
- SqFt




- List Price
- $298,000
- Price Change
- ▼ $900 1776908828
- Days on Market
- 112
- Status
- ACTIVE
- MLS#
- NJBL2107702
- Bedrooms
- 1
- Bathrooms
- 1
- Full Baths
- 1
- Living Area
- 1,133
- Style
- Carriage House
- Year Built
- 1995
- County
- Burlington
- School District
- Lenape Regional High
Property Description
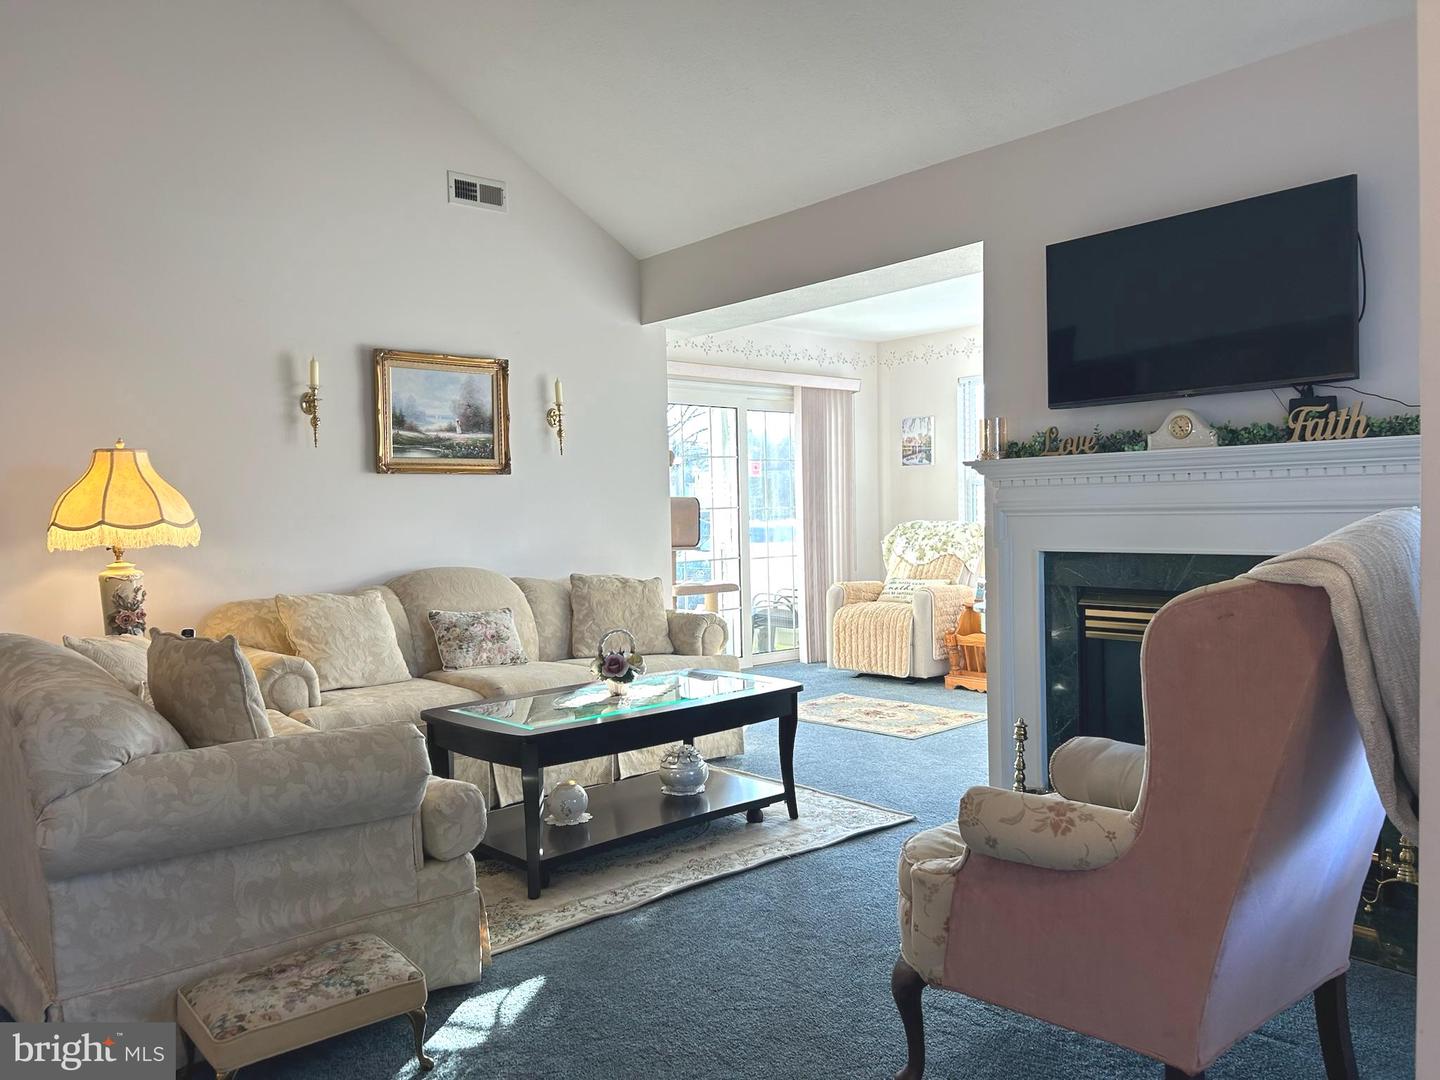
Looking for 2 BEDROOMS? This lovely home may work for you! FIRST FLOOR PRIMARY Bed and Bath as well as a private SECOND FLOOR BEDROOM LOFT / OFFICE! Beautifully updated and move-in ready carriage home, featuring a rare and desirable layout exclusive to Holiday Village East! Step into a welcoming foyer with hardwood flooring and a spacious coat closet. You’ll immediately notice how bright and airy this home feels, enhanced by vaulted ceilings and abundant natural light. The inviting family room offers new flooring and a cozy gas fireplace—perfect for relaxing or entertaining. The fully remodeled kitchen is a standout, showcasing granite countertops, new flooring, and all-new stainless steel appliances. Entertain with ease in the formal dining room, casual breakfast area, or the charming sunroom overlooking the patio—ideal for morning coffee or quiet evenings. The first-floor primary bedroom offers exceptional space, complete with two large walk-in closets and cathedral ceilings. The first floor bath has been beautifully updated bathroom featuring a walk-in stall shower. Upstairs, a versatile loft/office area provides the perfect space for working from home, hosting guests, or accommodating visiting family. Enjoy a prime location just steps from the grocery store and conveniently close to shopping, dining, and medical facilities—everything you need for comfortable, easy living.
Additional Information
- Area
- Mount Laurel Twp (20324)
- Subdivision
- Holiday Village E
- Taxes
- $4091
- HOA Fee
- $88
- HOA Frequency
- Monthly
- Condo Fee
- $305
- Interior Features
- Attic, Bathroom - Tub Shower, Built-Ins, Butlers Pantry, Ceiling Fan(s), Dining Area, Entry Level Bedroom, Floor Plan - Traditional, Kitchen - Eat-In, Pantry, Upgraded Countertops, Walk-in Closet(s), Window Treatments, Wood Floors
- Amenities
- Billiard Room, Club House, Common Grounds, Community Center, Exercise Room, Fax/Copying, Fitness Center, Game Room, Meeting Room, Non-Lake Recreational Area, Party Room, Recreational Center, Reserved/Assigned Parking, Retirement Community, Swimming Pool, Tennis Courts, Other
- School District
- Lenape Regional High
- High School
- Lenape H.S.
- Fireplaces
- 1
- Fireplace Description
- Fireplace - Glass Doors, Gas/Propane, Mantel(s)
- Flooring
- Carpet, Vinyl, Wood
- Exterior Features
- Gutter System, Exterior Lighting, Chimney Cap(s), Lawn Sprinkler, Sidewalks, Sport Court, Street Lights, Tennis Court(s), Underground Lawn Sprinkler, Water Fountains
- Community Amenities
- Billiard Room, Club House, Common Grounds, Community Center, Exercise Room, Fax/Copying, Fitness Center, Game Room, Meeting Room, Non-Lake Recreational Area, Party Room, Recreational Center, Reserved/Assigned Parking, Retirement Community, Swimming Pool, Tennis Courts, Other
- Heating
- 90% Forced Air
- Heating Fuel
- Natural Gas
- Cooling
- Ceiling Fan(s), Central A/C, Programmable Thermostat
- Roof
- Asphalt, Pitched
- Utilities
- Cable TV Available, Natural Gas Available, Sewer Available, Under Ground, Water Available
- Water
- Public
- Sewer
- Public Sewer
- Room Level
- Bedroom 1: Main, Loft: Upper 1, Living Room: Main, Dining Room: Main, Kitchen: Main, Sun/Florida Room: Main, Laundry: Main, Bathroom 1: Main, Storage Room: Main
Mortgage Calculator
Listing courtesy of Innovate Realty. Contact: (856) 722-9000